Offers Over:
£230,000
Information
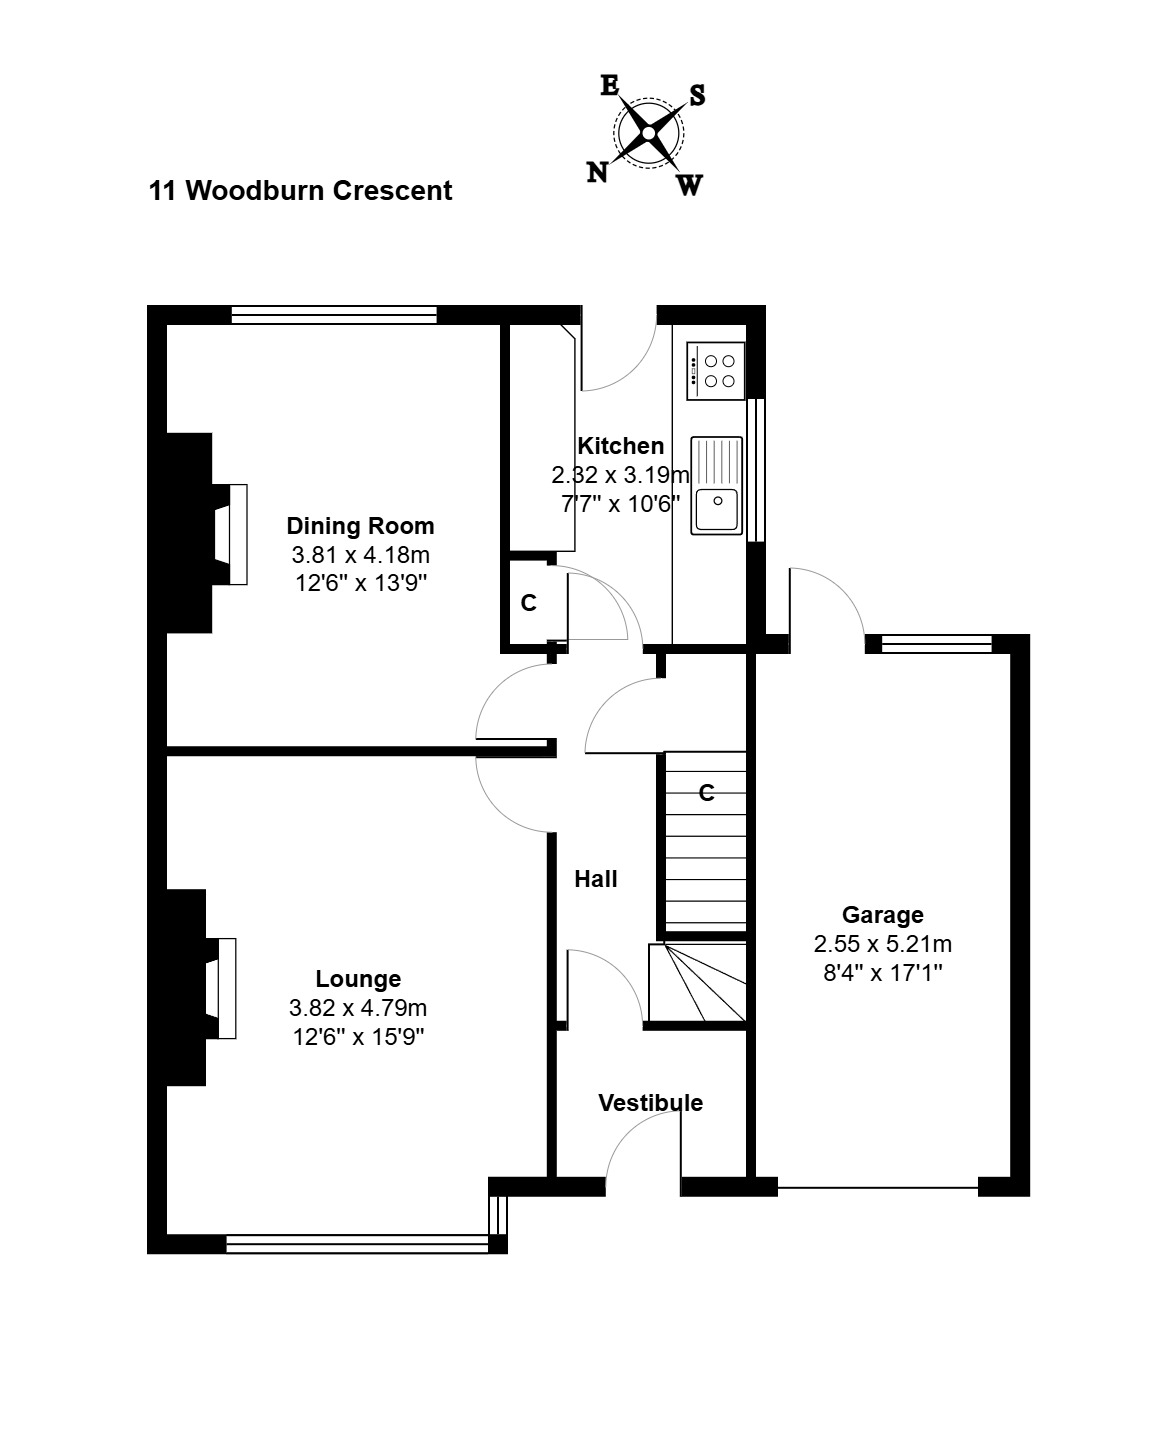
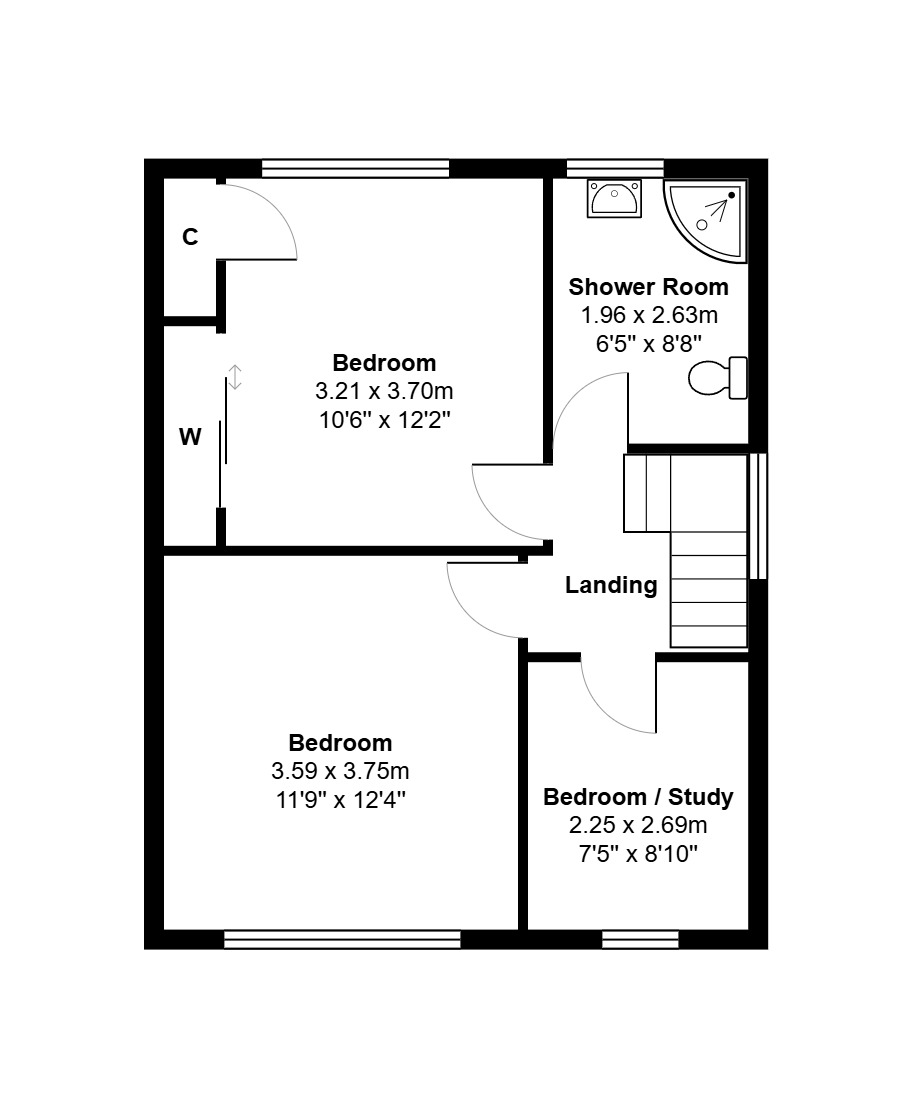
Floorplan
We have pleasure in offering for sale this spacious three bedroom semi-detached family home, situated within a quiet residential street and located in the sought-after Craigiebuckler area of the city. Spanning two floors of spacious family accommodation, the property benefits from gas central heating, double glazed windows, off street parking and garage. All floor coverings, curtains, blinds and light fittings will be included in the sale price.
Woodburn Crescent lies to the west of the city centre and is a well-established and popular residential area. Hazlehead Park with its children's play park, zoo and café is only some 5 minutes' walk from the property and many woodland walks are on the doorstep. The subjects enjoy easy access to Anderson Drive, therefore to the business centres to the north and south of the city, the city centre is only 5 minutes' drive from the property and the subjects also enjoy easy access to Prime Four at Kingswells and Westhill. The hospital complex is only a short distance from the property. Regular public transport is readily available to many parts of the city and reputable nursery, primary and secondary schools are within walking distance.
Features
Accommodation:
Entrance Porch
Electricity meter cupboard. Coat hooks. Matwell. Laminate flooring.
Hallway
Large under-stair storage cupboard. Staircase to upper floor. Laminate flooring. Matwell. Radiator.
Lounge
A very well proportioned lounge with large window overlooking the front of the house. Fireplace housing an electric fire. Venetian blinds. Carpeted. Curtains and Venetian blinds.
Dining Room
Situated to the rear overlooking the garden. Free standing feature fireplace with wooden surround and tiled insert. Curtains. Carpeted.
Kitchen
Fitted with a range of wall and base units. Sink and drainer unit. Fitted shelved pantry. The kitchen appliances will be included but no guarantee will be given. Window to side. Door to rear garden.
Upper Floor
Carpeted hall. Access to loft space.
Double Bedroom (1)
Good sized double bedroom located to the rear of the property. Mirror fronted wardrobe providing shelving and hanging space. Shelved cupboard. Curtains. Carpeted. Radiator.
Double Bedroom (2)
Another good sized double bedroom situated to the front of the property. Free standing wardrobe with matching chest of drawers to be included. Venetian blinds and curtains. Carpeted. Radiator.
Bedroom (3)
This room is currently set up as an office but would be suitable as a child’s bedroom. The desk unit and bookshelf will remain. Carpeted. Venetian blinds and Curtains. Window to front.
Shower Room
Fitted with a three piece suite comprising WC, wash hand basin and a separate shower cubicle with Aqua panelling. Window to rear with roller blind. Fanlight. Radiator.
Outside
The front garden has locblock with space for parking.
The rear garden is laid to lawn with a patio area and clothes poles.
Single Garage
With up and over door. Power and light.