Offers Over:
£90,000
Information
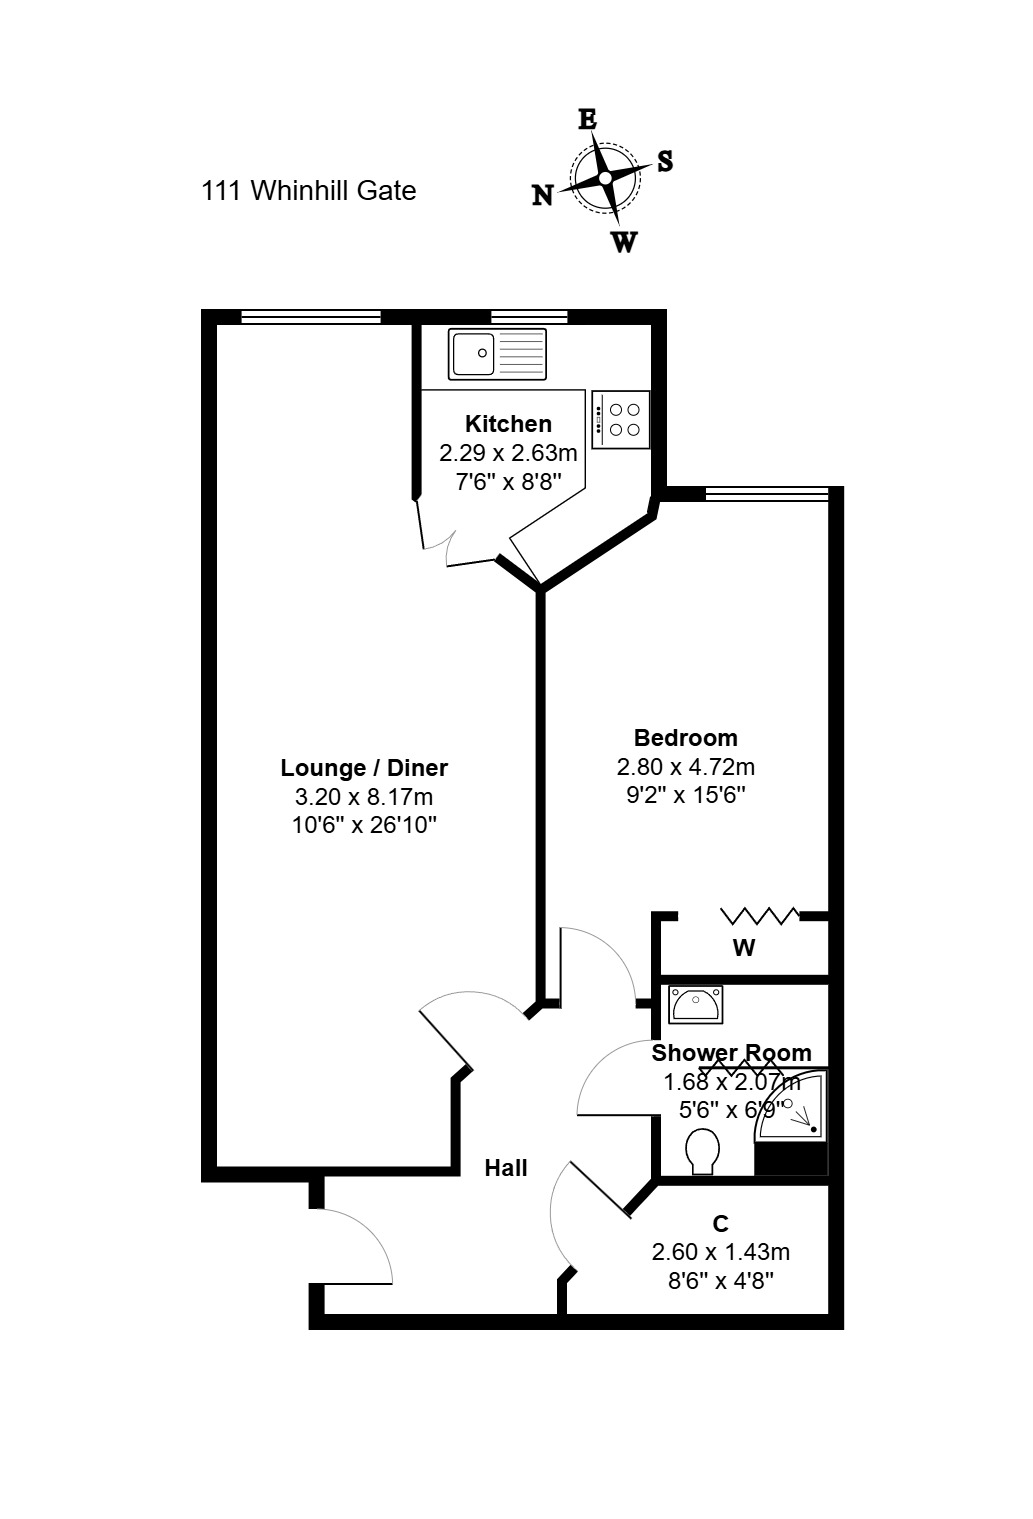
Floorplan
We are delighted to bring to the sales market this exceptionally bright and spacious one bedroom top floor retirement apartment within a sought after and picturesque McCarthy & Stone development enjoying a central location. The property offers bright and spacious accommodation with feature including double glazing, electric heating and a security entry telephone system. The furniture can be included if requested by the purchaser.
The complex has a resident manager on the premises during office hours, and an alarm pull cord system connected to a 24 hour care line so residents can live independently whilst safe in the knowledge that help is at hand should it be needed. There is a communal lounge hosting sociable events and a laundry room. Beautifully tended and abundantly stocked gardens surround the development and ample onsite parking is available. It is understood that the property is maintained under a service contract which includes buildings insurance. There is an internal communal bin store.
There is a guest suite which is available to rent at a nominal charge. McCarthy & Stone residents also have access to guest suites in other developments nationally.
Purchasers must satisfy the age restrictions which apply within the development whereupon one occupant must be 60 years of age with no occupants being under 55 years of age.
Whinhill Gate lies within the ever popular Ferryhill area of the city with plenty local shops and amenities within walking distance including Duthie Park with its wide open spaces and renowned Winter Gardens and cafe. Regular public transport to many parts of the city is readily available.
Secure entry to the communal hall with stairs and lift serving all floors. The flat itself has a broad entrance hall, spacious bay lounge/dining room, fully fitted kitchen, 2 double bedroom and shower room.
Features
Communal Hall: The welcoming communal hall is accessed through a security entry system. Within the communal areas there is a residents’ lounge with kitchen facilities. Regular activities including coffee mornings are held here for residents should they wish to attend. There is a guest suite for which a small fee is payable, the fee paid contributes towards the running of the complex, and a useful communal laundry room with washing machines and tumble dryers.
Accommodation:
Hallway
A spacious entrance hallway with a deep shelved storage cupboard housing the water tank. Heater.
Lounge/Dining Room
Lovely bright and airy room overlooking the residents car park. Feature fireplace housing an electric fire. Ample space for table and chairs. Wall lights. Heater.
Fully Fitted Kitchen
Situated off the lounge/dining room with a window which also overlooks the car park. Fitted with a good range of white gloss wall and base units providing ample storage and worktop space. Sink and drainer. Hob and under oven. Integral fridge. Vinyl flooring.
Double Bedroom
A spacious and bright double bedroom located to the rear of the building. Mirror fronted wardrobe providing shelving and hanging space. Curtains. Carpeted.
Shower Room
Fitted with a three piece suite comprising WC, wash hand basin and separate shower enclosure with aqua panelling to walls. Mirror. Vinyl flooring.
Outside
The property is set within established garden grounds which are maintained under a factoring contract. There are well stocked flowerbeds and borders with a variety of plants providing colour throughout the year and extensive grassed areas. There are ample residents/visitors parking areas.