Offers Over:
£265,000
Information
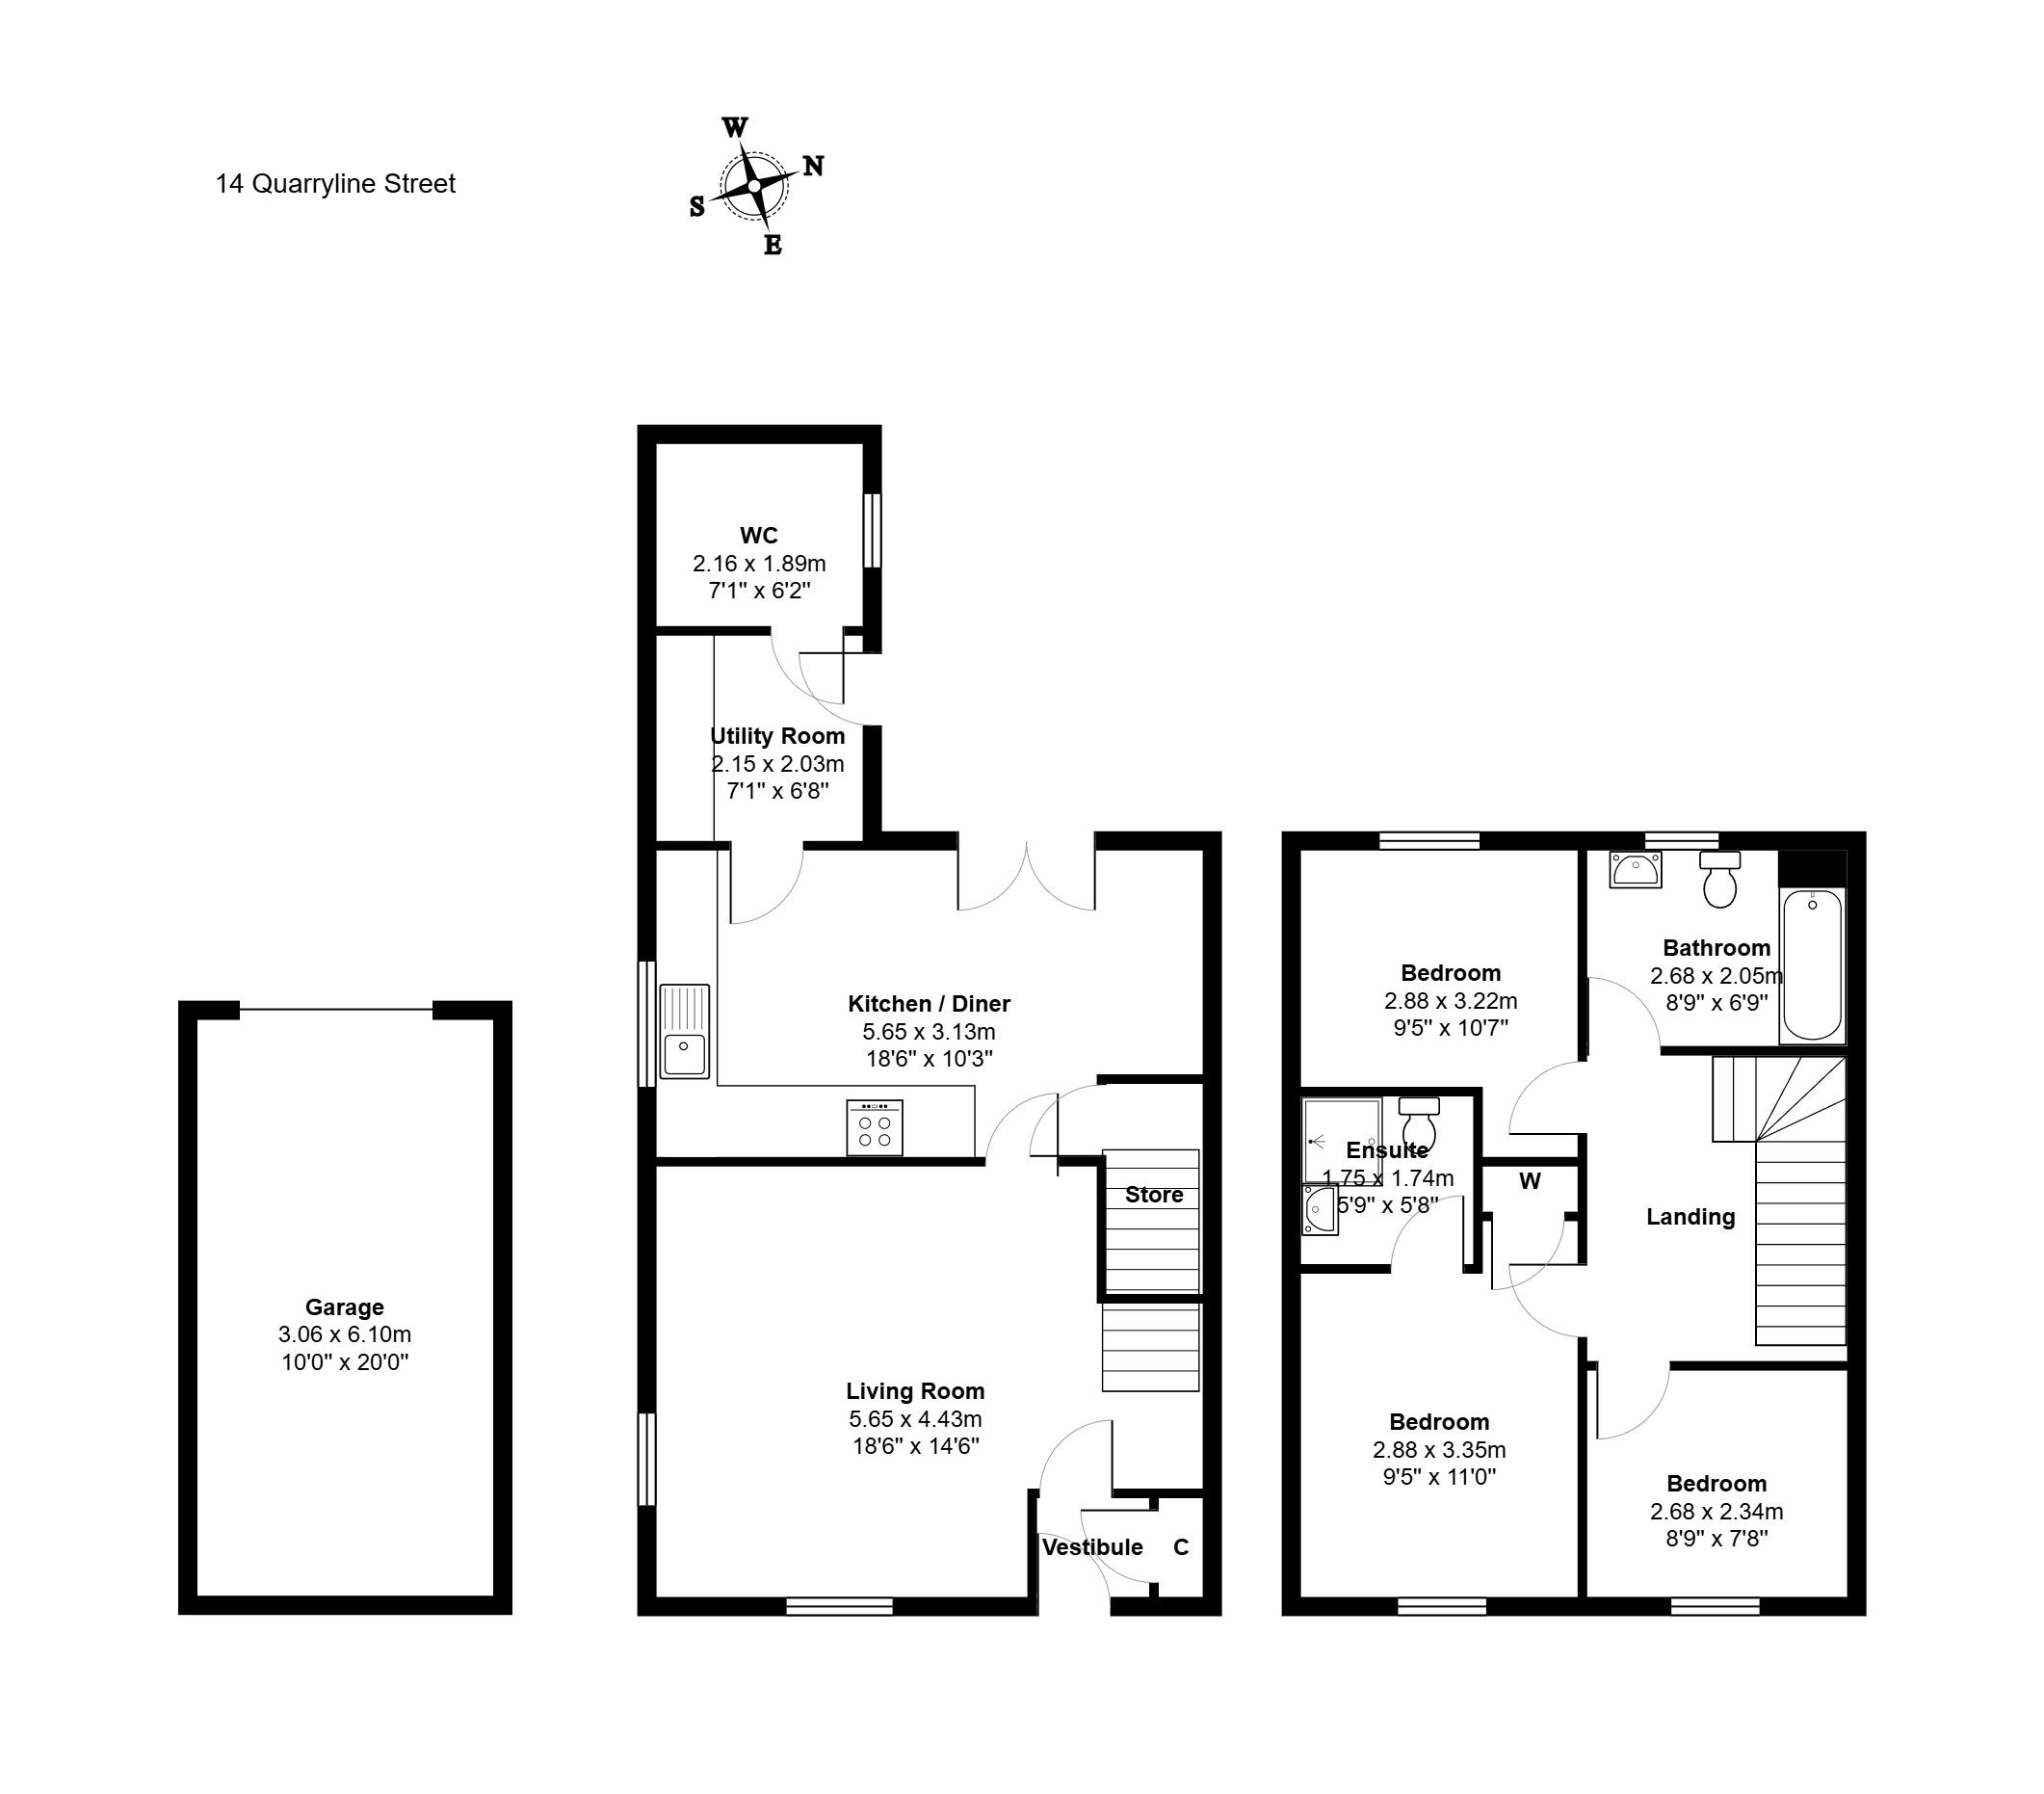
Floorplan
Accommodation:
Entrance Porch
The entrance porch provides access to the lounge and includes a fitted cupboard housing the electrical supply and solar panel controls. Radiator.
Lounge
A spacious, well-proportioned lounge with two front-facing windows, both fitted with curtains and roller blinds. Laminate flooring and radiator. Door to the dining kitchen. The lounge curtains will be removed prior to sale.
Dining Kitchen
This impressive dining kitchen features French doors opening onto the sun-filled rear garden.
It is fitted with a comprehensive range of high-quality, grey-fronted wall and base units, complemented by contrasting white worktops that provide ample storage and workspace. Appliances include an induction hob, built-in oven/grill, integrated fridge freezer and dishwasher. Further features include a large under-stair cupboard, ample space for a table and chairs, a side-facing window with roller blind. Laminate flooring and an extractor fan. The 3 globe ceiling light will be included in the sale price. A door leads to the utility room.
Utility Room
Fitted with a base unit and wall shelving. Space for washing machine and tumble dryer. Laminate flooring. Access to the rear garden. Door to Cloakroom.
Cloakroom
Fitted with WC and wash hand basin, this large cloakroom has the space for a shower cubicle or bath if required (plumbing in place) Window to rear with roller blind. Vinyl flooring.
Upper Floor
A lovely wide carpeted staircase leads to the upper floor with wooden handrail and balustrades. Access to the loft space.
Master Bedroom
A freshly decorated Master bedroom overlooking the front of the property with a roller blind. Fitted wardrobe providing shelving and hanging space. Carpeted. Radiator. Door to En Suite Shower room.
En Suite Shower Room
Fitted with WC, wash hand basin and separate tiled shower enclosure. Wall mounted bathroom cabinet. Tiling to dado height. Heated towel rail. Extractor fan. Vinyl flooring.
Double Bedroom (2)
Located to the rear of the property this good sized double bedroom has a mirror fronted wardrobe. Roller blind to window. Carpeted. Radiator.
Bedroom (3)
A bright bedroom overlooking the front of the property. Mirror fronted wardrobe. Roller blind. Carpeted. Radiator.
Family Bathroom
Fitted with a modern three piece white suite comprising WC, wash hand basin and bath with shower and tiling to walls. Wall mounted bathroom cabinet. Heated towel rail. Vinyl flooring. Extractor fan.
Outside
The front and side gardens are laid to lawn and bordered by an abundance of beech hedging. A lockable side gate provides access to the rear garden. Double outside power point to the side of the house.
The fully enclosed rear garden has been meticulously maintained and designed for easy upkeep, with a small lawn and a colourful variety of plants. A patio offers an ideal setting for alfresco dining, complemented by outdoor lighting and a water tap. A gate at the foot of the garden leads to the exclusive parking space and detached garage. Double outside power point. Please note that all freestanding furniture and plant pots will be removed before the sale.
Detached Garage
With up and over door. Power and light. There is a floored loft area in the roof space.
Whilst the foregoing particulars and measurements have been prepared in good faith and are believed to be correct, they are intended to be for the general guidance only of prospective purchasers and should not be founded on in any circumstances. All measurements are approximate and the property is sold in its present state of repair
Features
An exceptional opportunity has arisen to purchase this three bedroom end terraced dwellinghouse with a detached garage and exclusive parking space, set within a generous, beautifully landscaped plot in the charming village of Chapelton.
The current owners have thoughtfully enhanced both the interior and exterior creating an attractive family home finished to an exceptionally high standard. Features include full double glazing, gas central heating and solar panels. All floor coverings, blinds and kitchen appliances will be included in the sale price. Early viewing is highly recommended to fully appreciate the quality, space and lifestyle on offer.
Chapelton is a vibrant new village with strong community spirit, located at the edge of the A90 between the coastal communities of Portlethen and Newtonhill, and only 10 miles south of Aberdeen. Developed by leading urban planners and architects, the concept at Chapelton is to create a traditional design with a bustling town centre, mixed residential, office and commercial buildings, pedestrianised areas, recreational open spaces, and community facilities. At the heart of the village is a coffee shop, hairdresser and a pre-school nursery, whilst primary and secondary education is meantime provided at nearby Newtonhill or Stonehaven, which also offer a wealth of other amenities including retail outlets, supermarkets, leisure pursuits, and a medical centre.