Offers Over:
£310,000
Information
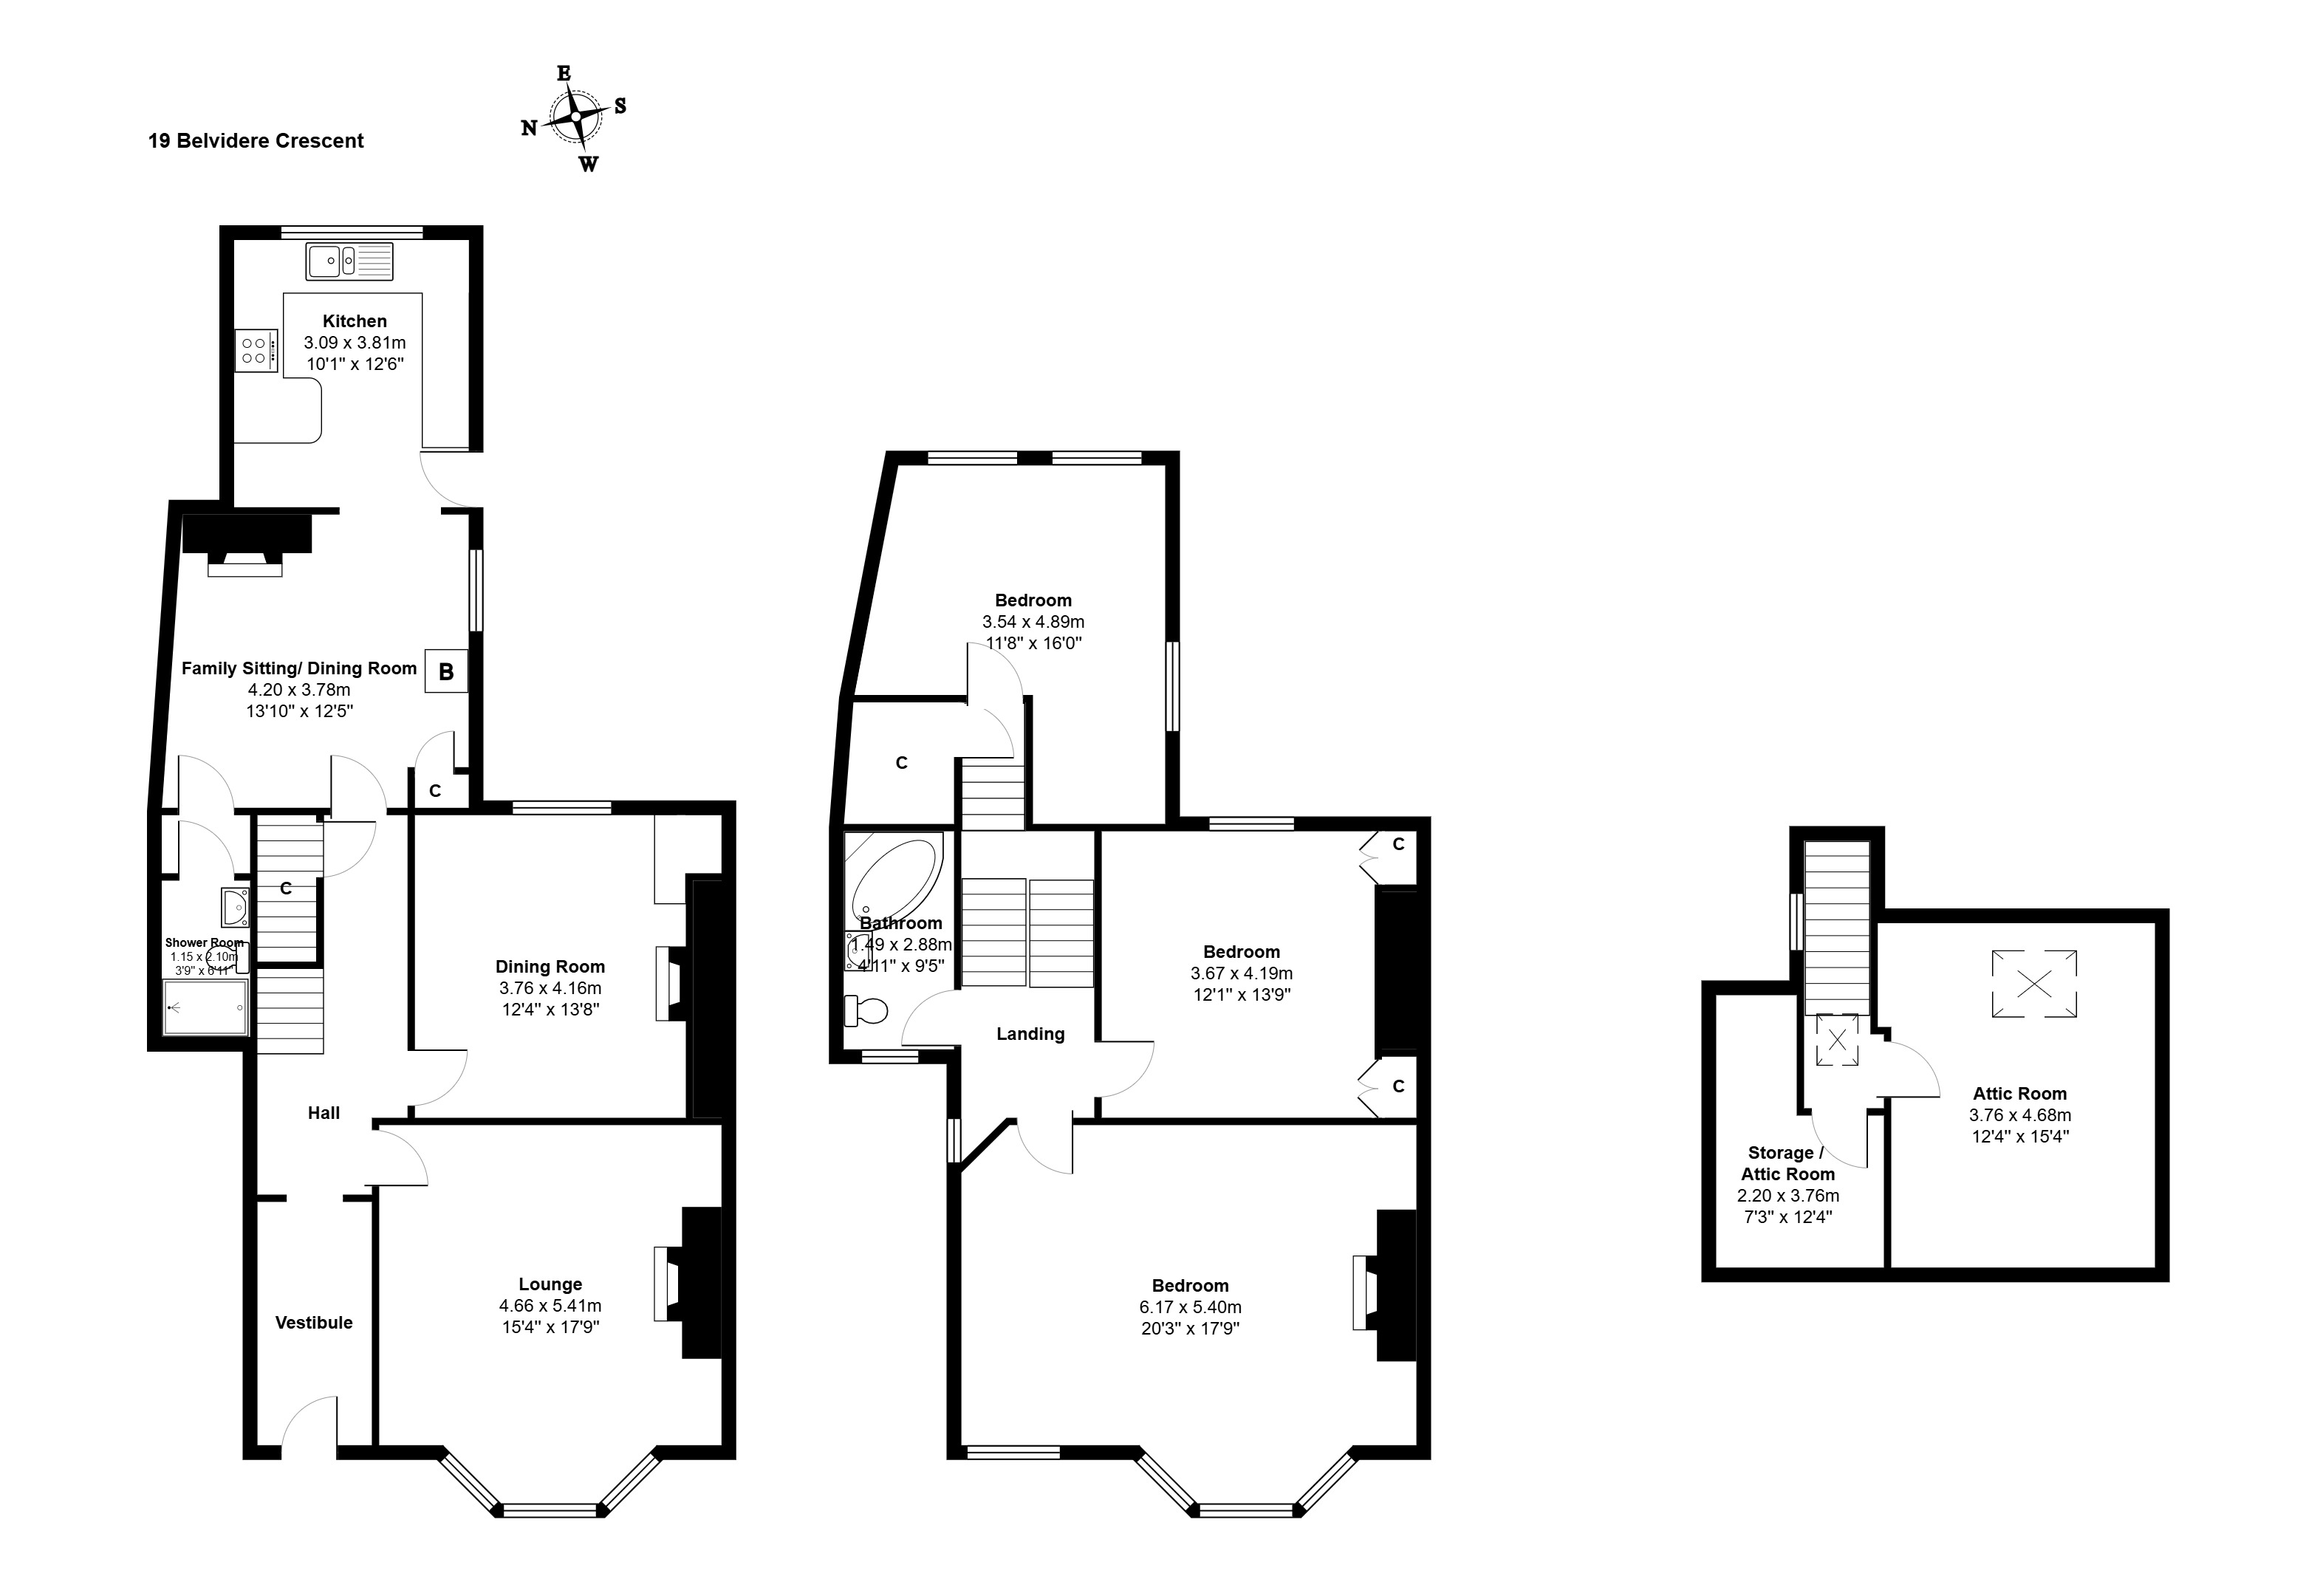
Floorplan
Situated in the vibrant Rosemount area, within easy walking distance of Aberdeen city centre and Aberdeen Royal Infirmary, we are delighted to offer for sale this four-bedroom granite semi-detached dwellinghouse, with two public rooms and accommodation arranged over three floors. Offering spacious family accommodation, the property combines generous living space with a wealth of retained original features that enhance its period character. These include mosaic-tiled flooring in the vestibule and a staircase with a wooden balustrade, complemented by natural wood doors and high skirtings. Ornate plaster cornicing and central ceiling roses in several rooms add further decorative detail. The two public rooms provide flexibility for family living and entertaining, while the accommodation across three floors offers scope to accommodate a variety of everyday needs. Double glazing and gas central heating complement the property's traditional features.
Belvidere Crescent is well placed to enjoy Rosemount's range of local amenities, with independent shops and coffee shops within easy walking distance. Nearby Victoria Park and Westburn Park provide green spaces for walks and outdoor recreation, adding to the appeal of this established residential area. The city centre is also accessible on foot, allowing convenient access to its wider range of shops, services and amenities. Excellent local primary and secondary schools are within easy walking distance, with private schools also located nearby. Public transport services offer connections to the city centre and beyond, as well as to the hospital complex at Foresterhill, making the location convenient for access to both local amenities and key destinations across Aberdeen.
Features
Accommodation:
Entrance Vestibule
An impressive entrance vestibule with wood-panelled walls, original tiled flooring and a door opening to the main hallway.
Hallway
A carpeted hallway with stairs leading to all upper-floor accommodation.
Drawing Room/Lounge
An elegant drawing room with a front-facing bay window featuring traditional sash-and-case style PVC windows. A striking fireplace, ornate cornicing and timber ceiling panelling lend character to this welcoming space for relaxing and entertaining.
Double Bedroom (4)
Set at the rear of the house, this flexible room could also be used as a public room. It features a fireplace, shelved recess, curtains, Venetian blinds and a radiator.
Family Sitting/Dining Room
Reached from the hallway and connecting to the kitchen, the dining room features a side-facing window, log-effect fire, two shelved cupboards and a radiator. A door leads to the shower room.
Dining Kitchen
This spacious dining kitchen overlooks the rear garden with base units, generous storage and worktop space. Fittings include a sink and drainer, four-ring gas hob, oven, grill, extractor hood, integrated fridge and freezer and a fitted table and chairs. Tiled flooring, Venetian blinds and a radiator complete the room, with a door leading to the garden.
Shower Room
A three-piece suite comprises a WC, wash hand basin and shower enclosure with aqua-panelled walls. Tiled flooring and a wall mirror complete the room.
Mezzanine Floor
A large walk-in cupboard with lighting.
Double Bedroom (3)
A spacious, light-filled double bedroom with side- and rear-facing windows. Fitted wardrobes offer shelving, hanging space and overhead storage. An electric heater and roller blinds complete the room.
First Floor
A stained-glass window with a low-level cupboard.
Master Bedroom
This striking bedroom may originally have served as the main lounge. A front-facing bay window, ornate cornicing and an attractive fireplace with a coal fire, marble hearth and surround enhance its character. The room is carpeted and has a radiator.
Double Bedroom (2)
This rear-facing bedroom has two fitted cupboards with louvred doors, wall lights, curtains and roller blinds. It is carpeted and has a radiator.
Bathroom
A three-piece suite comprises a WC, wash hand basin and corner bath with shower. A heated towel rail and tiled flooring complete the bathroom.
Stairs lead to the attic rooms.
Attic Rooms
Two good-sized attic rooms provide useful storage, with a Velux window in one.
Outside
The front garden has been laid in stone chips with a selection of mature shrubs.
The fully enclosed rear garden features a lawn with stepping stones, mature shrubs and trees, and a patio suited to alfresco dining and entertaining. The greenhouse and garden shed are included in the sale price.