Offers Over:
£190,000
Information
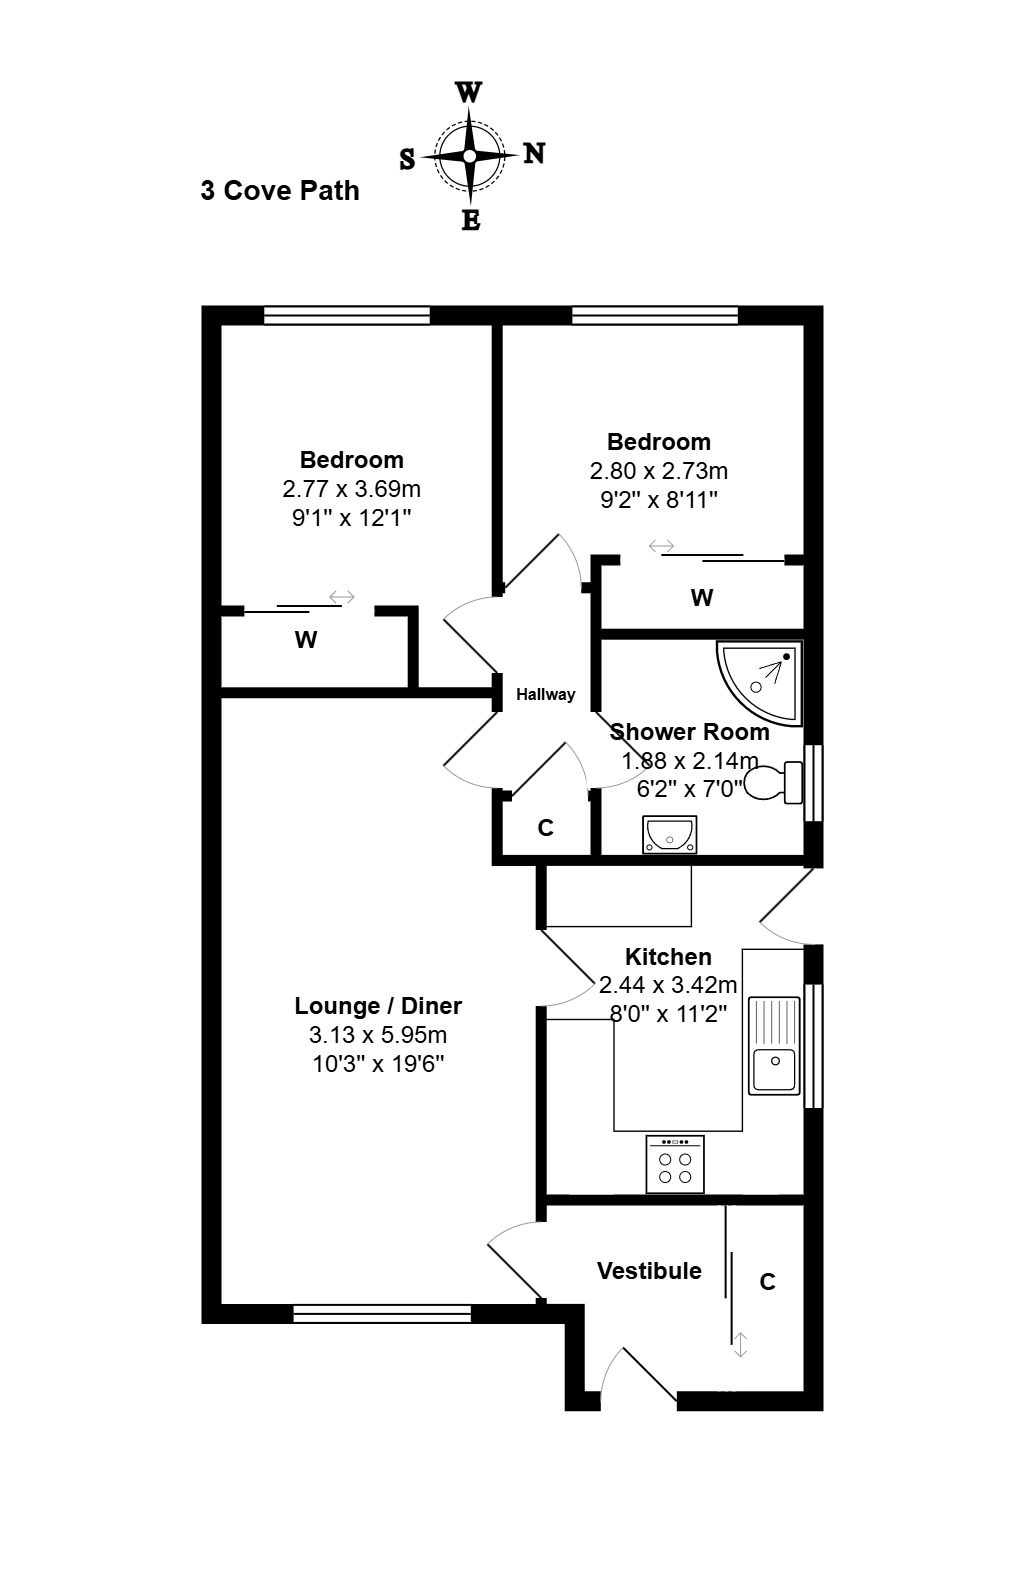
Floorplan
Tucked away in a quiet cul-de-sac within the coastal village of Cove, we are delighted to offer for sale this immaculate two-bedroom detached bungalow with large driveway.
Enjoying the comforts of double glazing, gas central heating, the property has been beautifully maintained by the present owner which can only be appreciated on internal inspection. The accommodation on offer comprises an entrance vestibule, elegant lounge with sea views, a modern kitchen, rear hallway, two good sized double bedrooms and a modern shower room.
All floor coverings, curtains (with the exception of the lounge) blinds, light fittings and kitchen appliances will be included in the sale price.
Cove is a coastal village lying to the south of the city with its own selection of shops, schools and other recreational facilities. The village, which has a strong sense of community spirit, is home to the illustrious Highland League team, Cove Rangers. The village is just minutes away from the City Centre by dual carriageway and Altens Industrial estate is also within easy reach.
Features
Accommodation:
Entrance Vestibule: Large storage cupboard with double Oak doors. Radiator.
Lounge/Dining Room: A very well-proportioned room with a beautiful sea view to the front of the property. Vertical blinds. Radiator. Wooden flooring. There is ample space for table and chairs. The curtains will be removed prior to sale.
Kitchen:This modern kitchen has been upgraded by our client to include replacement unit doors finished in grey high gloss, two large cupboards and worktop along with a new radiator. Recently installed induction hob. Under oven and extractor fan. Newly fitted sink and drainer unit. The washing machine and fridge will be included in the sale price. The window and door have integral blinds.
Rear Hallway: Shelved storage cupboard. Wooden flooring.
Double Bedroom (1): Overlooking the rear of the property this freshly decorated double bedroom has mirrored fronted wardrobes with sliding doors, providing ample shelving and hanging space. Slatted blinds. Wooden flooring. Radiator.
Double Bedroom (2): Another good-sized bedroom with a feature wallpapered wall and window overlooking the rear garden. Mirror fronted wardrobes with sliding doors providing shelving and hanging space. Curtains and blinds. Wooden flooring. Radiator.
Shower Room: A fully tiled shower room fitted with a three-piece white suite comprising WC, wash hand basin in vanity unit and a separate shower enclosure with Aqua panelling. Wall mirror. Heated towel rail. Tiled flooring. Extractor fan. Window to side. Radiator.
Outside: To the front of the property lies a low maintenance garden and a large driveway with space for several cars. The free-standing ornaments and free-standing planters will be removed from both front and rear garden prior to sale.
The rear garden is fully enclosed with an area laid to lawn with a decked area providing a superb seating area for alfresco dining. The summer house and garden shed will be included in the sale price.
Whilst the foregoing particulars and measurements have been prepared in good faith and are believed to be correct, they are intended to be for the general guidance only of prospective purchasers and should not be founded on in any circumstances. All measurements are approximate and the property is sold in its present state of repair.