Offers Over:
£200,000
Information
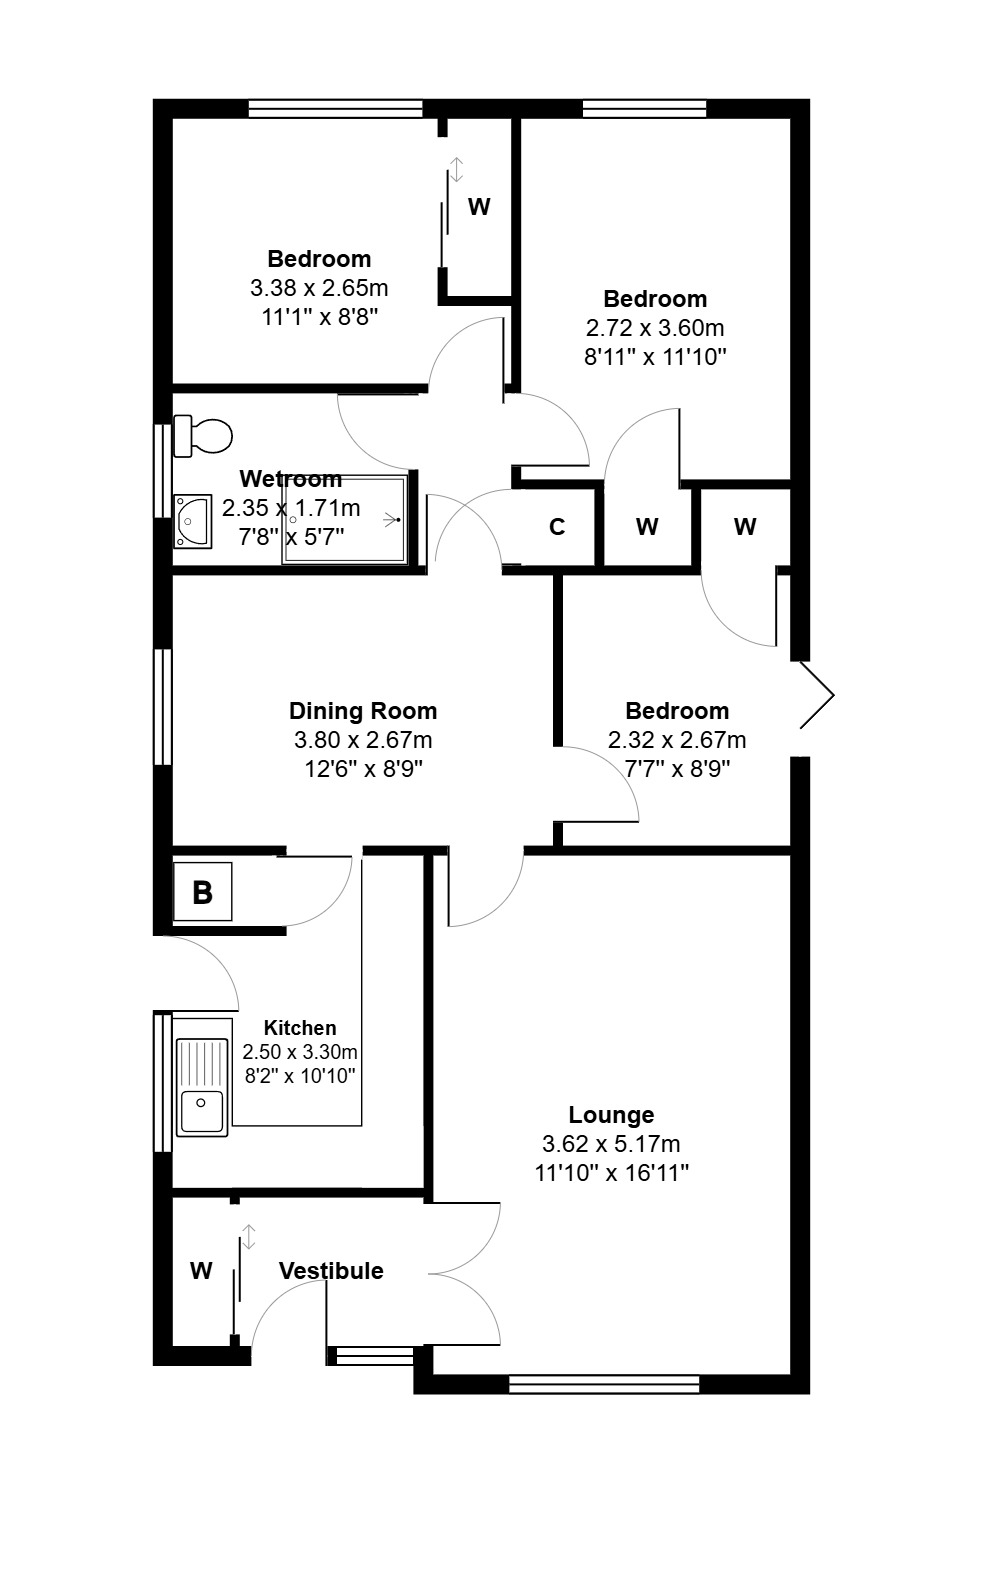
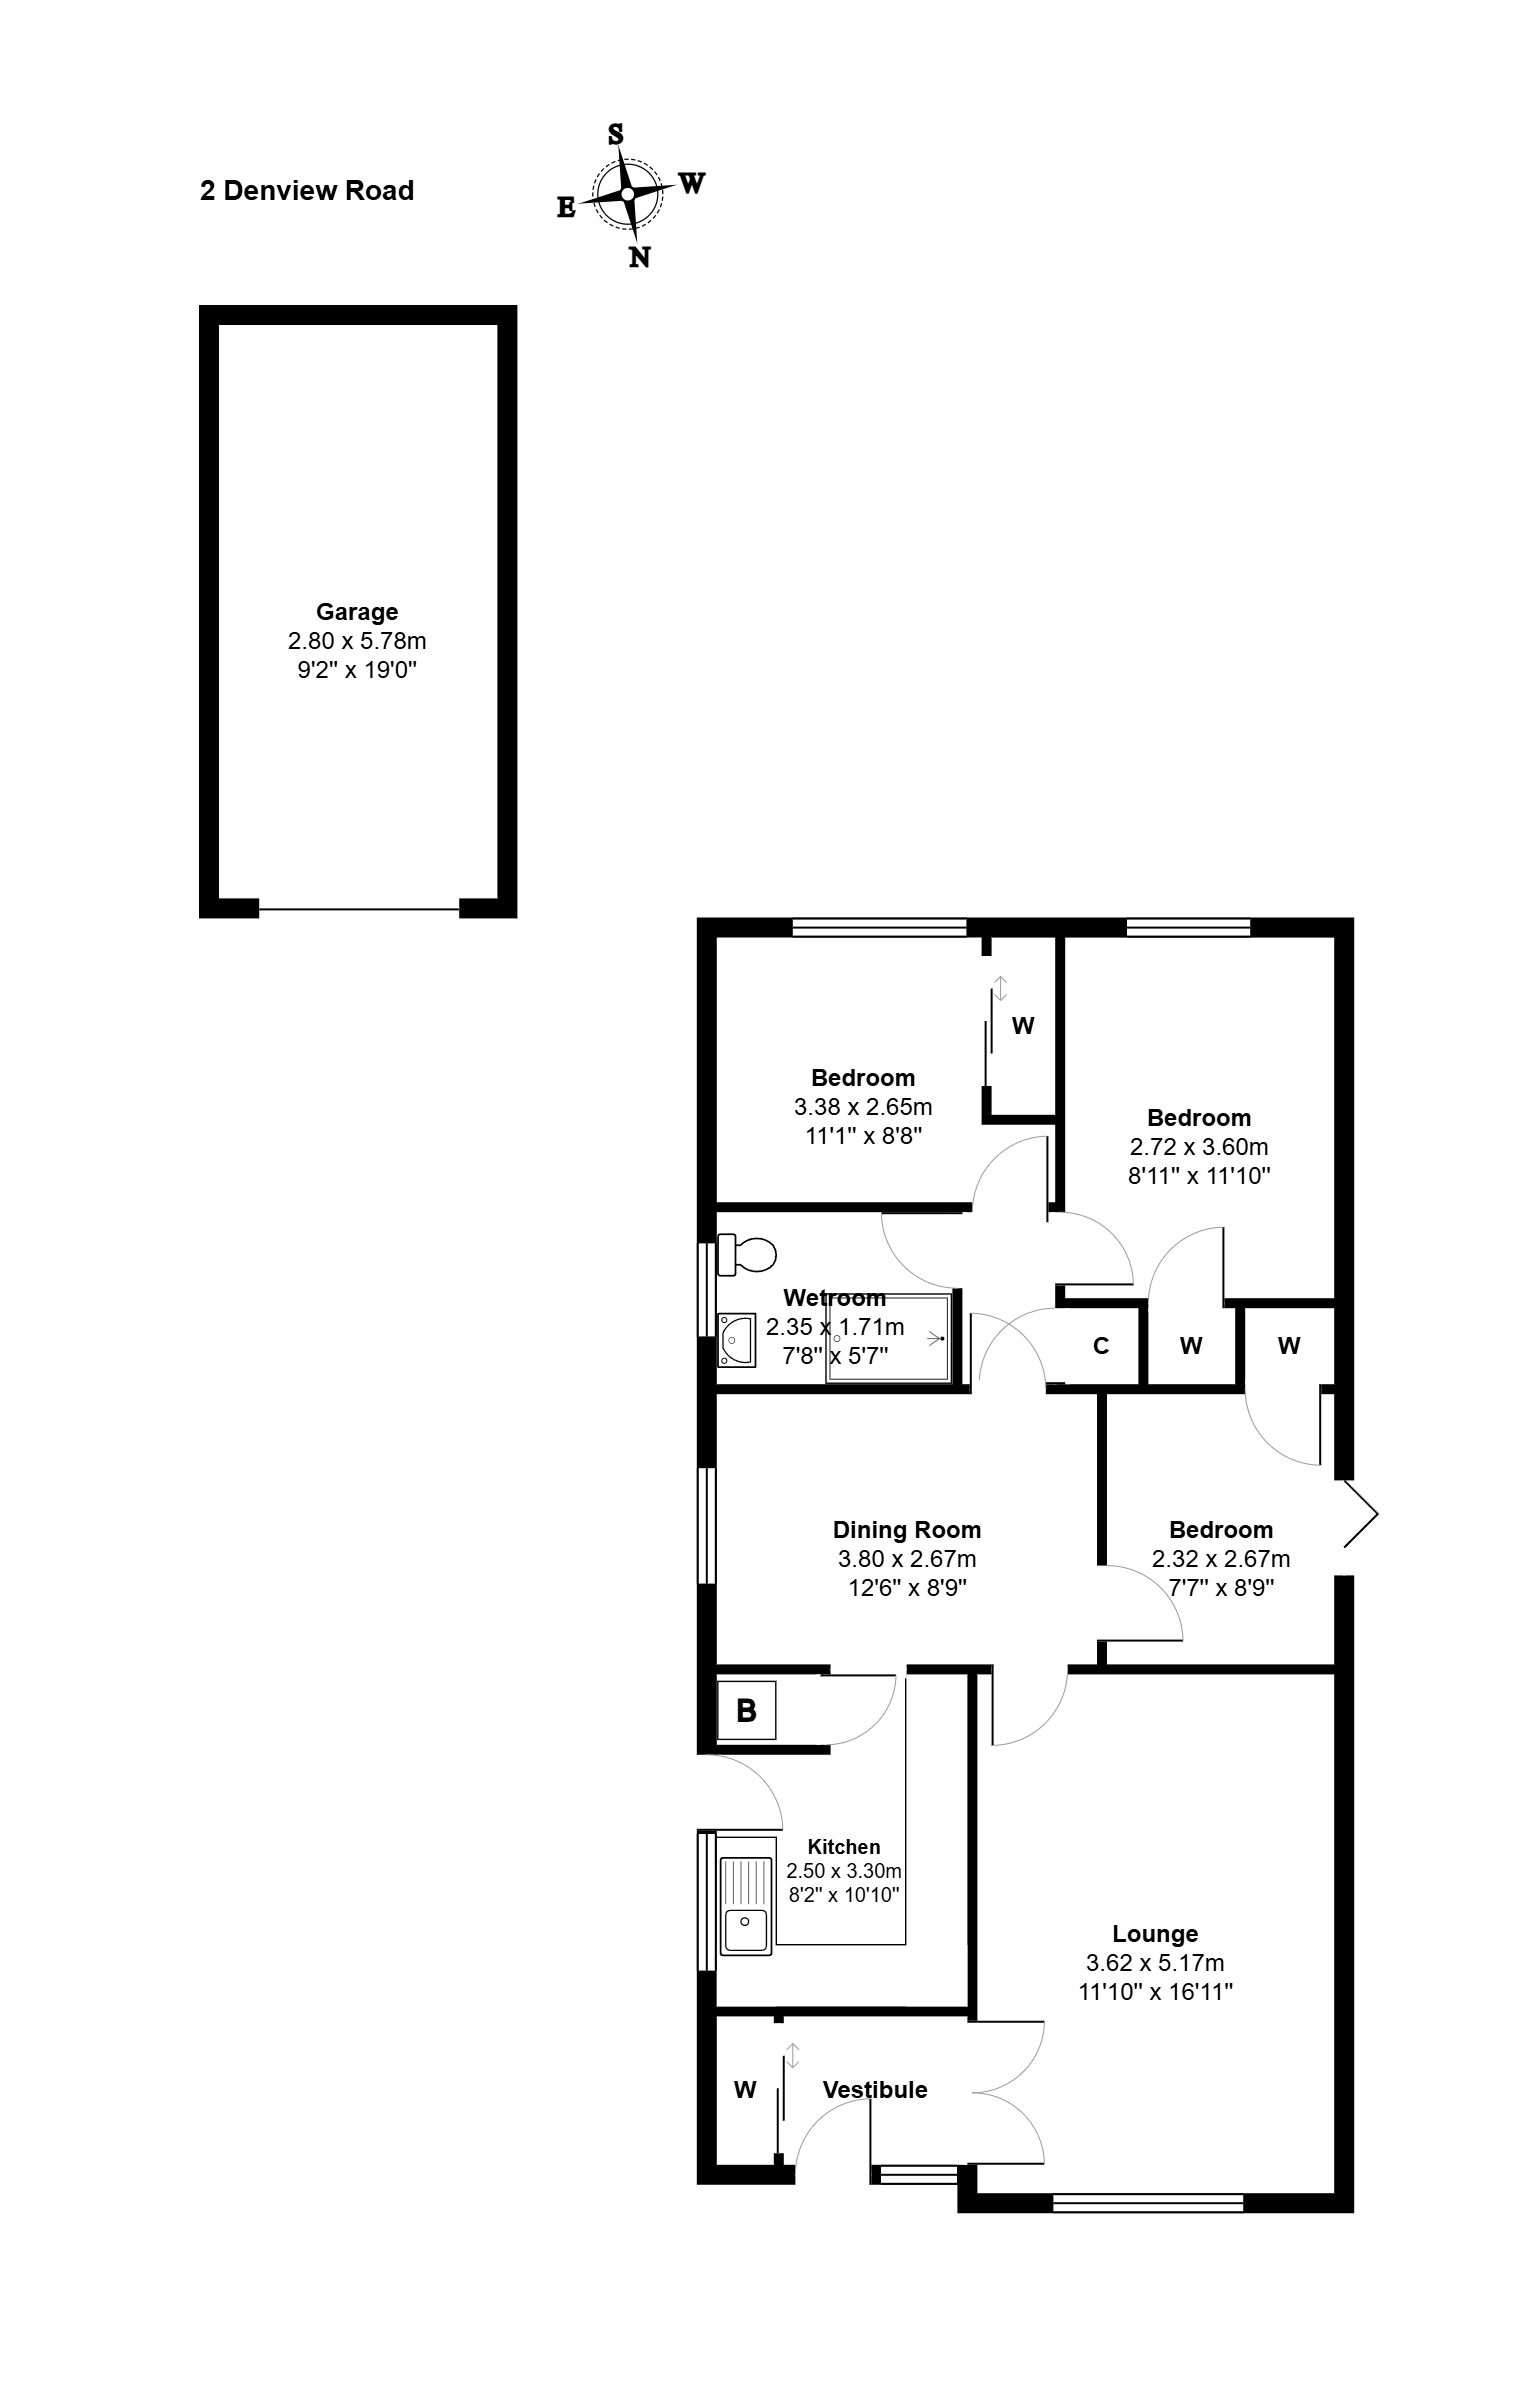
Floorplan
We are pleased to offer for sale this exceptionally spacious three-bedroom detached bungalow, set on a generous feu with a private driveway and single garage. The property is situated in an established residential area within the popular village of Potterton.
The property offers generously proportioned accommodation on one level. Although some modernisation is required, it has excellent potential as a family home and benefits from double glazing and gas central heating. The substantial private garden surrounding the property provides a safe setting for children and outdoor entertaining.
Around seven miles from Aberdeen city centre, Potterton is a popular, peaceful village with a strong community spirit. It offers convenient access to Aberdeen International Airport and the business parks at Bridge of Don and Dyce. Local amenities within easy walking distance include a public house, the Spicecraft café, a children’s play park and a community centre hosting a range of group activities. Primary schooling is available in nearby Balmedie, while secondary pupils attend school in Bridge of Don. The surrounding countryside provides numerous scenic walks, and golfers can choose from renowned courses at Cruden Bay, Newburgh, Murcar, Balgownie and Trump International Golf Links.
Features
Accommodation:
Entrance Vestibule
UPVC front door with side panel. Fitted storage cupboard with double sliding doors. Radiator.
Lounge
A very well proportioned room overlooking the front of the property. The fireplace and electric fire will be included in the sale price. Carpeted. Radiators with covers. The sofa and two single chairs can be included in the sale price.
Dining Room
Overlooking the side of the property. The dresser and table can be included in the sale. Carpeted. Radiator.
Kitchen
Fitted with a range of wall and base units providing ample worktop space. Sink and drainer. The cooker, fridge and washing machine can be included in the sale price. Fitted shelved storage cupboard housing the central heating boiler. Vinyl flooring.
Rear Hall
Access to the floored and insulated loft space. Airing cupboard. Carpeted.
Double Bedroom (1)
A spacious double bedroom overlooking the rear garden. Walk in wardrobe providing shelving and hanging space. Curtains. Carpeted. Radiator.
Double Bedroom (2)
Also overlooking the rear garden this double bedroom has a fitted wardrobe providing shelving and hanging space. Curtains. Carpeted. Radiator.
Bedroom (3)
This bedroom features doors opening directly onto the garden. Fitted shelved cupboard. Venetian blinds. Carpet. Radiator.
Wet Room
With WC, wash hand basin and shower enclosure. Window with roller blind. Radiator.
Outside
A spacious driveway at the front provides parking for several vehicles and leads to the single garage.
The front garden is finished with stone chips and established shrubs and bushes. A side gate opens onto the extensive rear garden, which is fully enclosed and offers excellent privacy, with a lawn and an abundance of greenery. The greenhouse and garden shed will remain.
Whilst the foregoing particulars and measurements have been prepared in good faith and are believed to be correct, they are intended to be for the general guidance only of prospective purchasers and should not be founded on in any circumstances. All measurements are approximate and the property is sold in its present state of repair.