Offers Over:
£250,000
Information
Floorplan
Set on a highly desirable street with a private, picturesque outlook, this exceptionally spacious three-bedroom executive semi-detached family home features a single garage and driveway along with a purpose-built sauna located in the south facing rear garden – viewing is highly recommended to appreciate the quality and space on offer.
Part of a contemporary, sought-after Barratt Homes development, the property occupies a prime position in the heart of Rowett South development and has been finished to an exceptionally high standard. Features include double glazing, gas central heating with ‘HIVE smart’ thermostats, full-fibre Wi-Fi, electric blinds in selected rooms and a low-maintenance Japanese-style front and rear gardens with an outdoor sauna in the rear garden.
The sale price includes all fitted carpets, curtains, blinds, light fittings and kitchen appliances. Viewing is highly recommended to appreciate the quality and space on offer.
Conveniently located near local amenities, business centres and reputable primary and secondary schools, this property combines comfort and convenience, making it an ideal home for a growing family, or professionals.
Features
Accommodation:
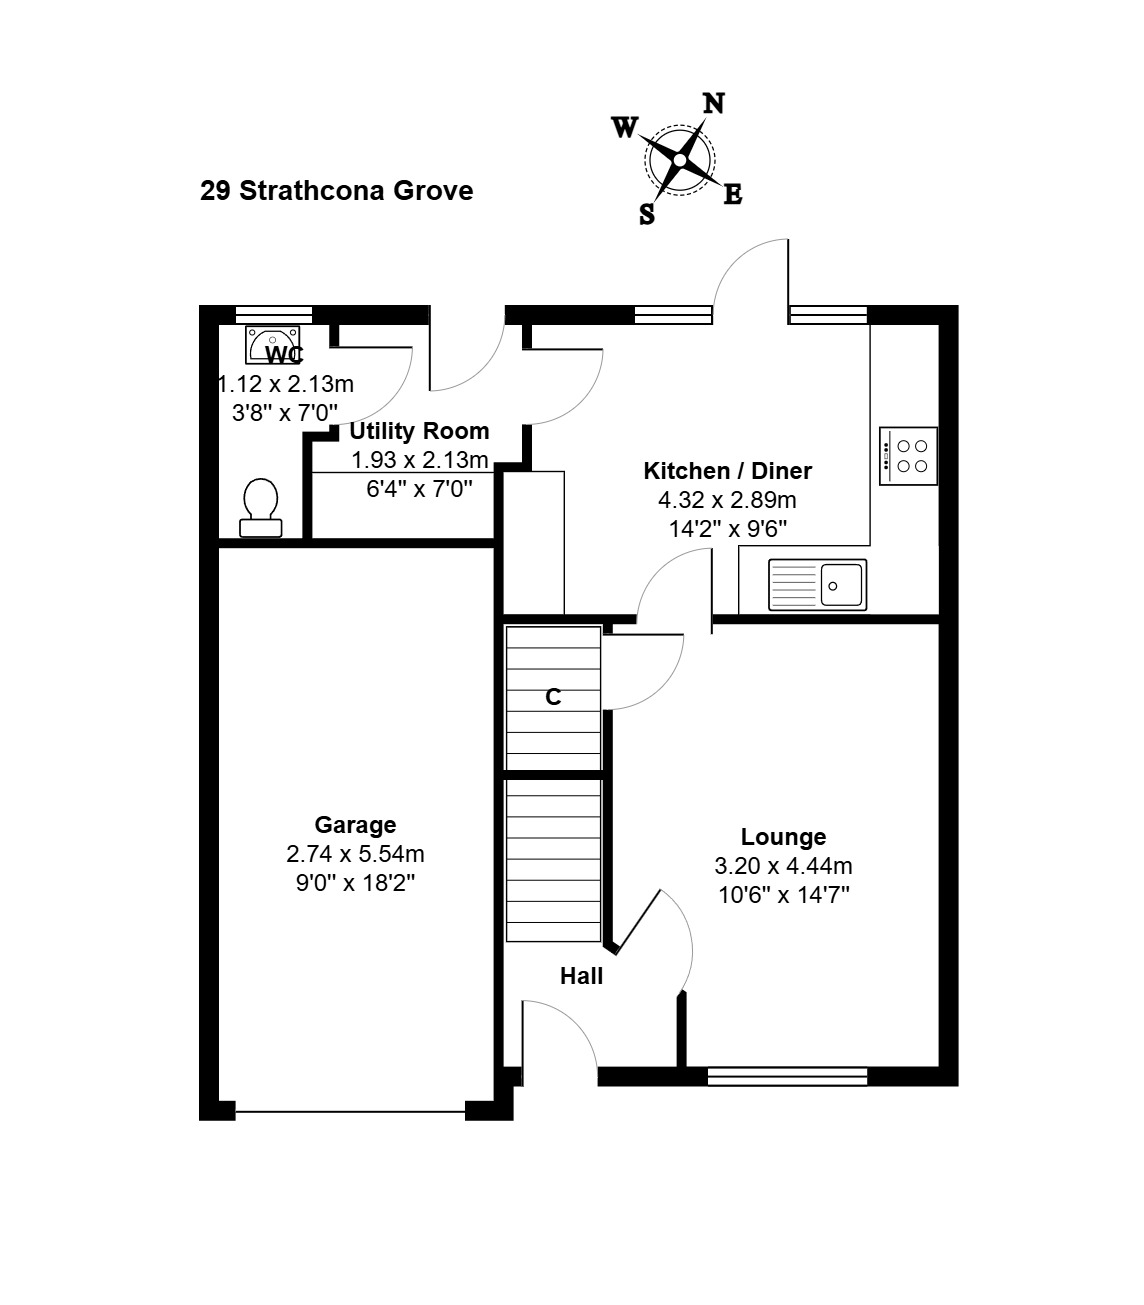
Entrance Hall
Giving access to the lounge and downstairs accommodation. A carpeted staircase leading to the upper accommodation. Heavy duty matting. Radiator.
Lounge
Overlooking the front of the property this room has Amtico flooring. Fitted under-stair storage cupboard providing ample storage and housing the electricity meter. Electric controlled window blind.
Dining Kitchen
A stunning dining kitchen which has been fitted with a wide range of high-quality wall and base units with contrasting worktops and splashbacks. Sink and drainer unit with instant hot water dispenser (Quooker) Fitted ‘Bosch’ gas hob, Electrolux electric oven, integral fridge freezer and dishwasher. Amtico flooring. French doors give access to the south facing rear garden.
Utility Room
Fitted base units with a sink and drainer unit. The ‘Samsung’ washing machine will be included in the sale price. Door gives access to the rear garden. Amtico flooring.
Cloakroom
WC and wash hand basin. Heated towel rail. Window to rear.
Upper Floor
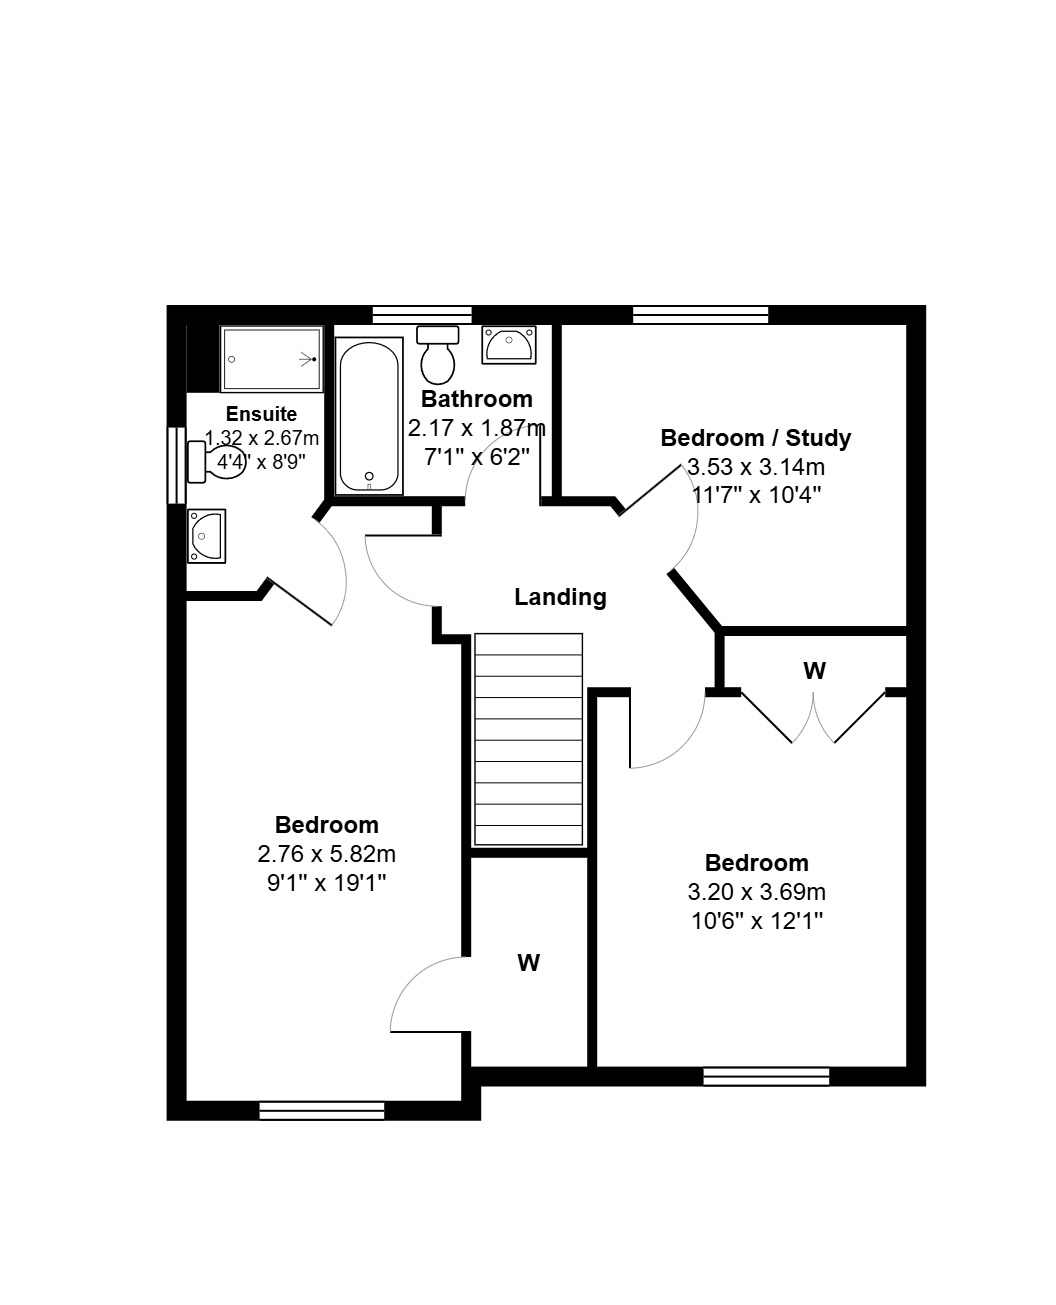
Hallway
Carpeted staircase and upper hall. Access to loft space.
Master Bedroom
A lovely bright and spacious double bedroom with window to the rear with electric controlled window blind. Large walk in storage cupboard. Radiator.
The free standing furniture can be made available by separate negotiation.
En Suite Shower Room
Fitted with a three-piece white suite comprising WC, wash hand basin and large shower enclosure. Amtico flooring. Ceiling downlighters. Roller blind. Shaver point. Heated towel rail.
Double Bedroom (2)
Another spacious double bedroom overlooking the front with fitted wall to wall wardrobes providing ample shelving and hanging space. Curtains and a day to night roller blind. Radiator. The free standing furniture can be made available by separate negotiation.
Double Bedroom (3)
Overlooking the rear bedroom provides ample space for free standing furniture. Amtico flooring. Roller blind to window. Radiator.
Family Bathroom
Fitted with a three piece white suite comprising WC, wash hand basin and bath with shower. Heated towel rail. Wall mirror. Window with roller blind. Extractor fan. Amtico flooring.
Outside
To the front lies a tarred driveway which gives access to the single garage. There is also an area of garden which has been laid in landscaped Yin-Yang Styled stone chips for low maintenance. Outside light.
The low maintenance south facing rear garden has been thoughtfully designed as a private wellness sanctuary, with composite decking, a purpose-built sauna allowing you to enjoy the benefits of hot and cold therapy from the comfort of your own home. External power sockets / lighting and an external water tap.
The cold plunge whisky casket can be made available by separate negotiation.
Note; free standing garden decorations / Bonzai plants are not included or available.
Garage
Single garage with up and over door, power and light. The shelving units will be included in the sale price. The workbenches can be made available.
Whilst the foregoing particulars and measurements have been prepared in good faith and are believed to be correct, they are intended to be for the general guidance only of prospective purchasers and should not be founded on in any circumstances. All measurements are approximate and the property is sold in its present state of repair.