Offers Over:
£230,000
Information
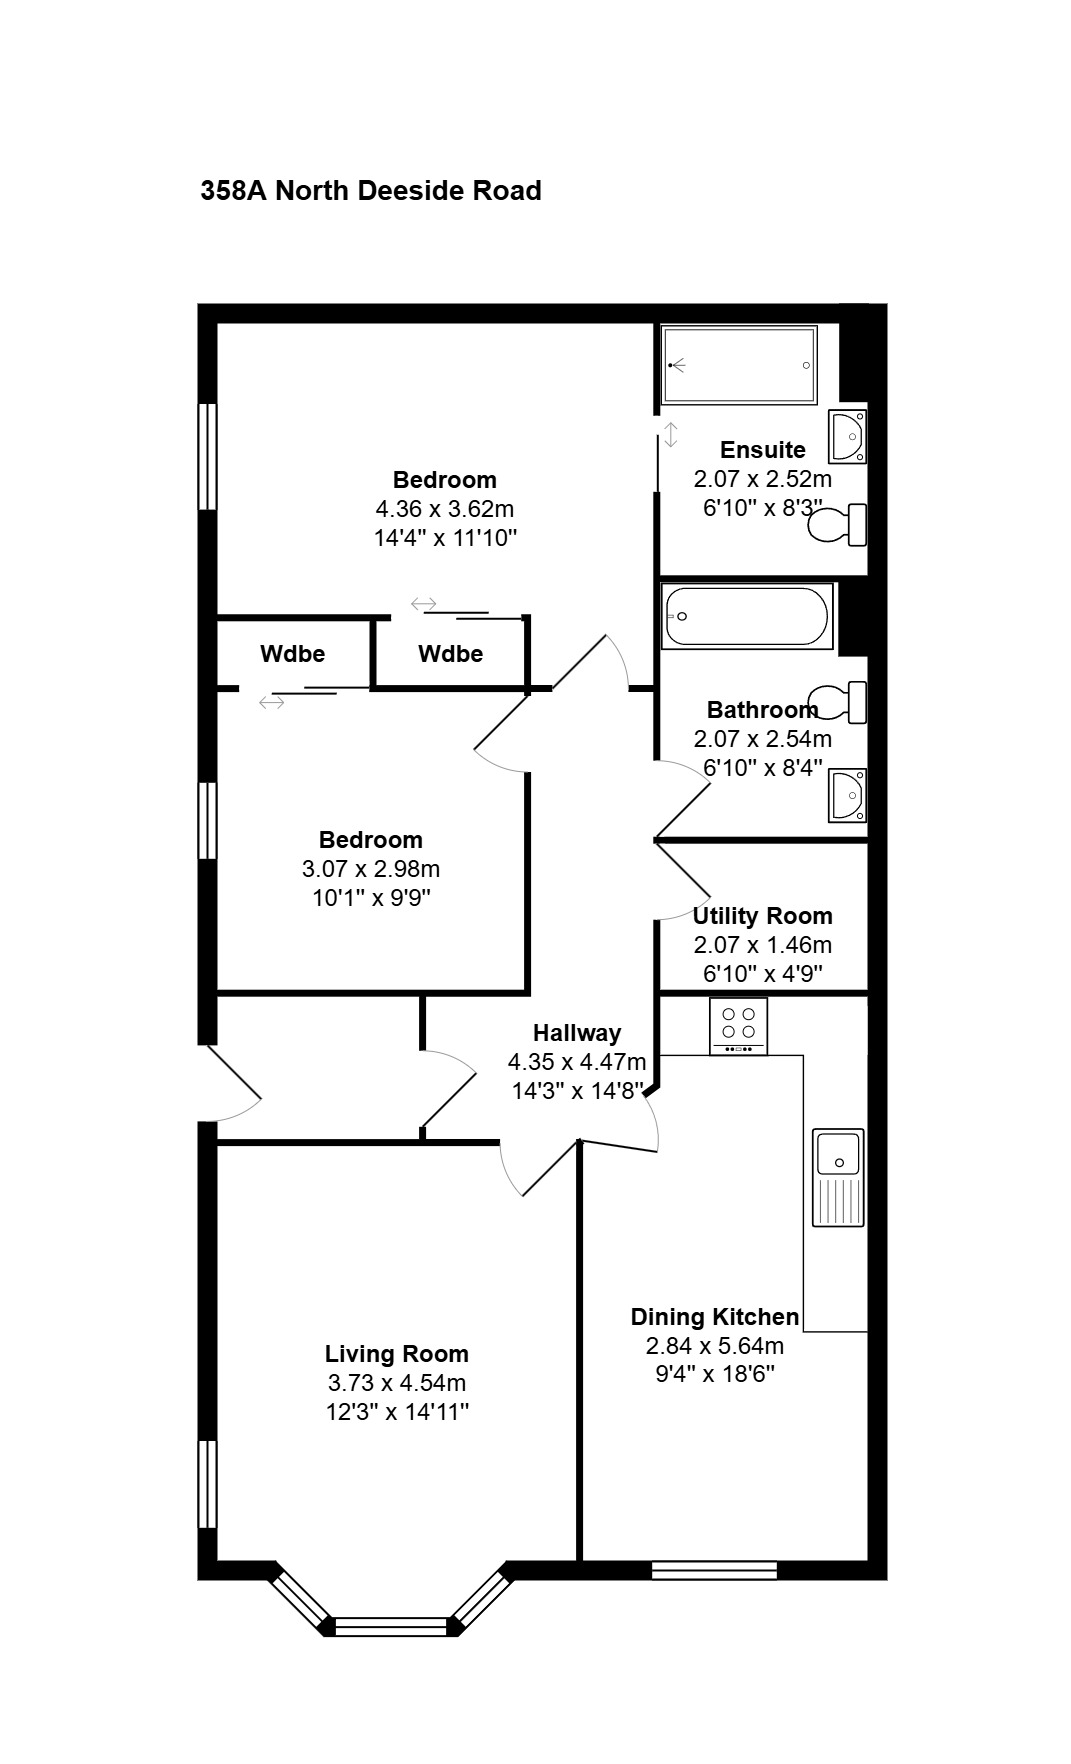
Floorplan
We are delighted to present this stunning granite-fronted two-bedroom ground-floor apartment, with its own private entrance and access to impressive, shared garden grounds.
Bright and spacious throughout, the apartment forms part of an exclusive development of six luxury homes in one of Aberdeen’s most sought-after suburbs, set back from North Deeside Road. It benefits from full double glazing, underfloor heating and fresh, neutral décor.
All fitted floor coverings, curtains, blinds, light fittings and kitchen appliances are included in the sale price. Items of furniture can be made available by separate negotiation.
Cults is a picturesque village situated west of Aberdeen and within easy commuting distance of the city, the airport and the business parks and industrial sites across the city and suburbs. The village has a semi-rural ambience but a wealth of amenities including a regular bus service to the city, shopping, health and leisure facilities, and excellent primary and secondary schools. With Royal Deeside on the doorstep, there is a choice of seasonal sports, leisurely or demanding walks and stunning scenery.
Features
Accommodation:
Entrance Vestibule
A welcoming entrance leading to the main hallway. Fuse box. Carpeted.
Hallway
Carpeted hallway giving access to all rooms.
Lounge
This extremely spacious lounge has windows to both front and side allowing an abundance of natural light. Vertical blinds and curtains. Carpeted.
Dining Kitchen
Fitted with a wide range of wall and base units providing ample storage and worktop space. Sink and drainer unit. Fitted hob, under oven and extractor hood. The fridge freezer, microwave and dishwasher will be included in the sale price. Ample space for dining table and chairs. Vinyl flooring. Window to front with curtains.
Utility Room
This great addition to the property is of good size and houses the washing machine and tumble dryer which will both be included in the sale price.
Master Bedroom
This freshly decorated double bedroom has a window overlooking the side of the property. A good sized wardrobe with sliding doors providing ample shelving and hanging space. Curtains. Carpeted.
En Suite Shower Room
Fitted with WC, wash hand basin and a large walk in shower enclosure. Ceiling downlighters. Extractor fan.
Double Bedroom (2)
Another spacious double bedroom with a built in fitted wardrobe with sliding doors. Curtains. Carpeted.
Family Bathroom
Fitted with a three piece white suite comprising WC, wash hand basin set within a vanity unit and bath with mains water shower. Partial tiling around bath. Shaver point. Wall mirror. Heated towel rail. Ceiling downlighters.
Outside
Externally, the development is surrounded by well-maintained communal gardens and grounds and has the benefit of an exclusive car parking space, available within the residential car park adjacent to the property.
Whilst the foregoing particulars and measurements have been prepared in good faith and are believed to be correct, they are intended to be for the general guidance only of prospective purchasers and should not be founded on in any circumstances. All measurements are approximate and the property is sold in its present state of repair.