Offers Over:
£200,000
Information
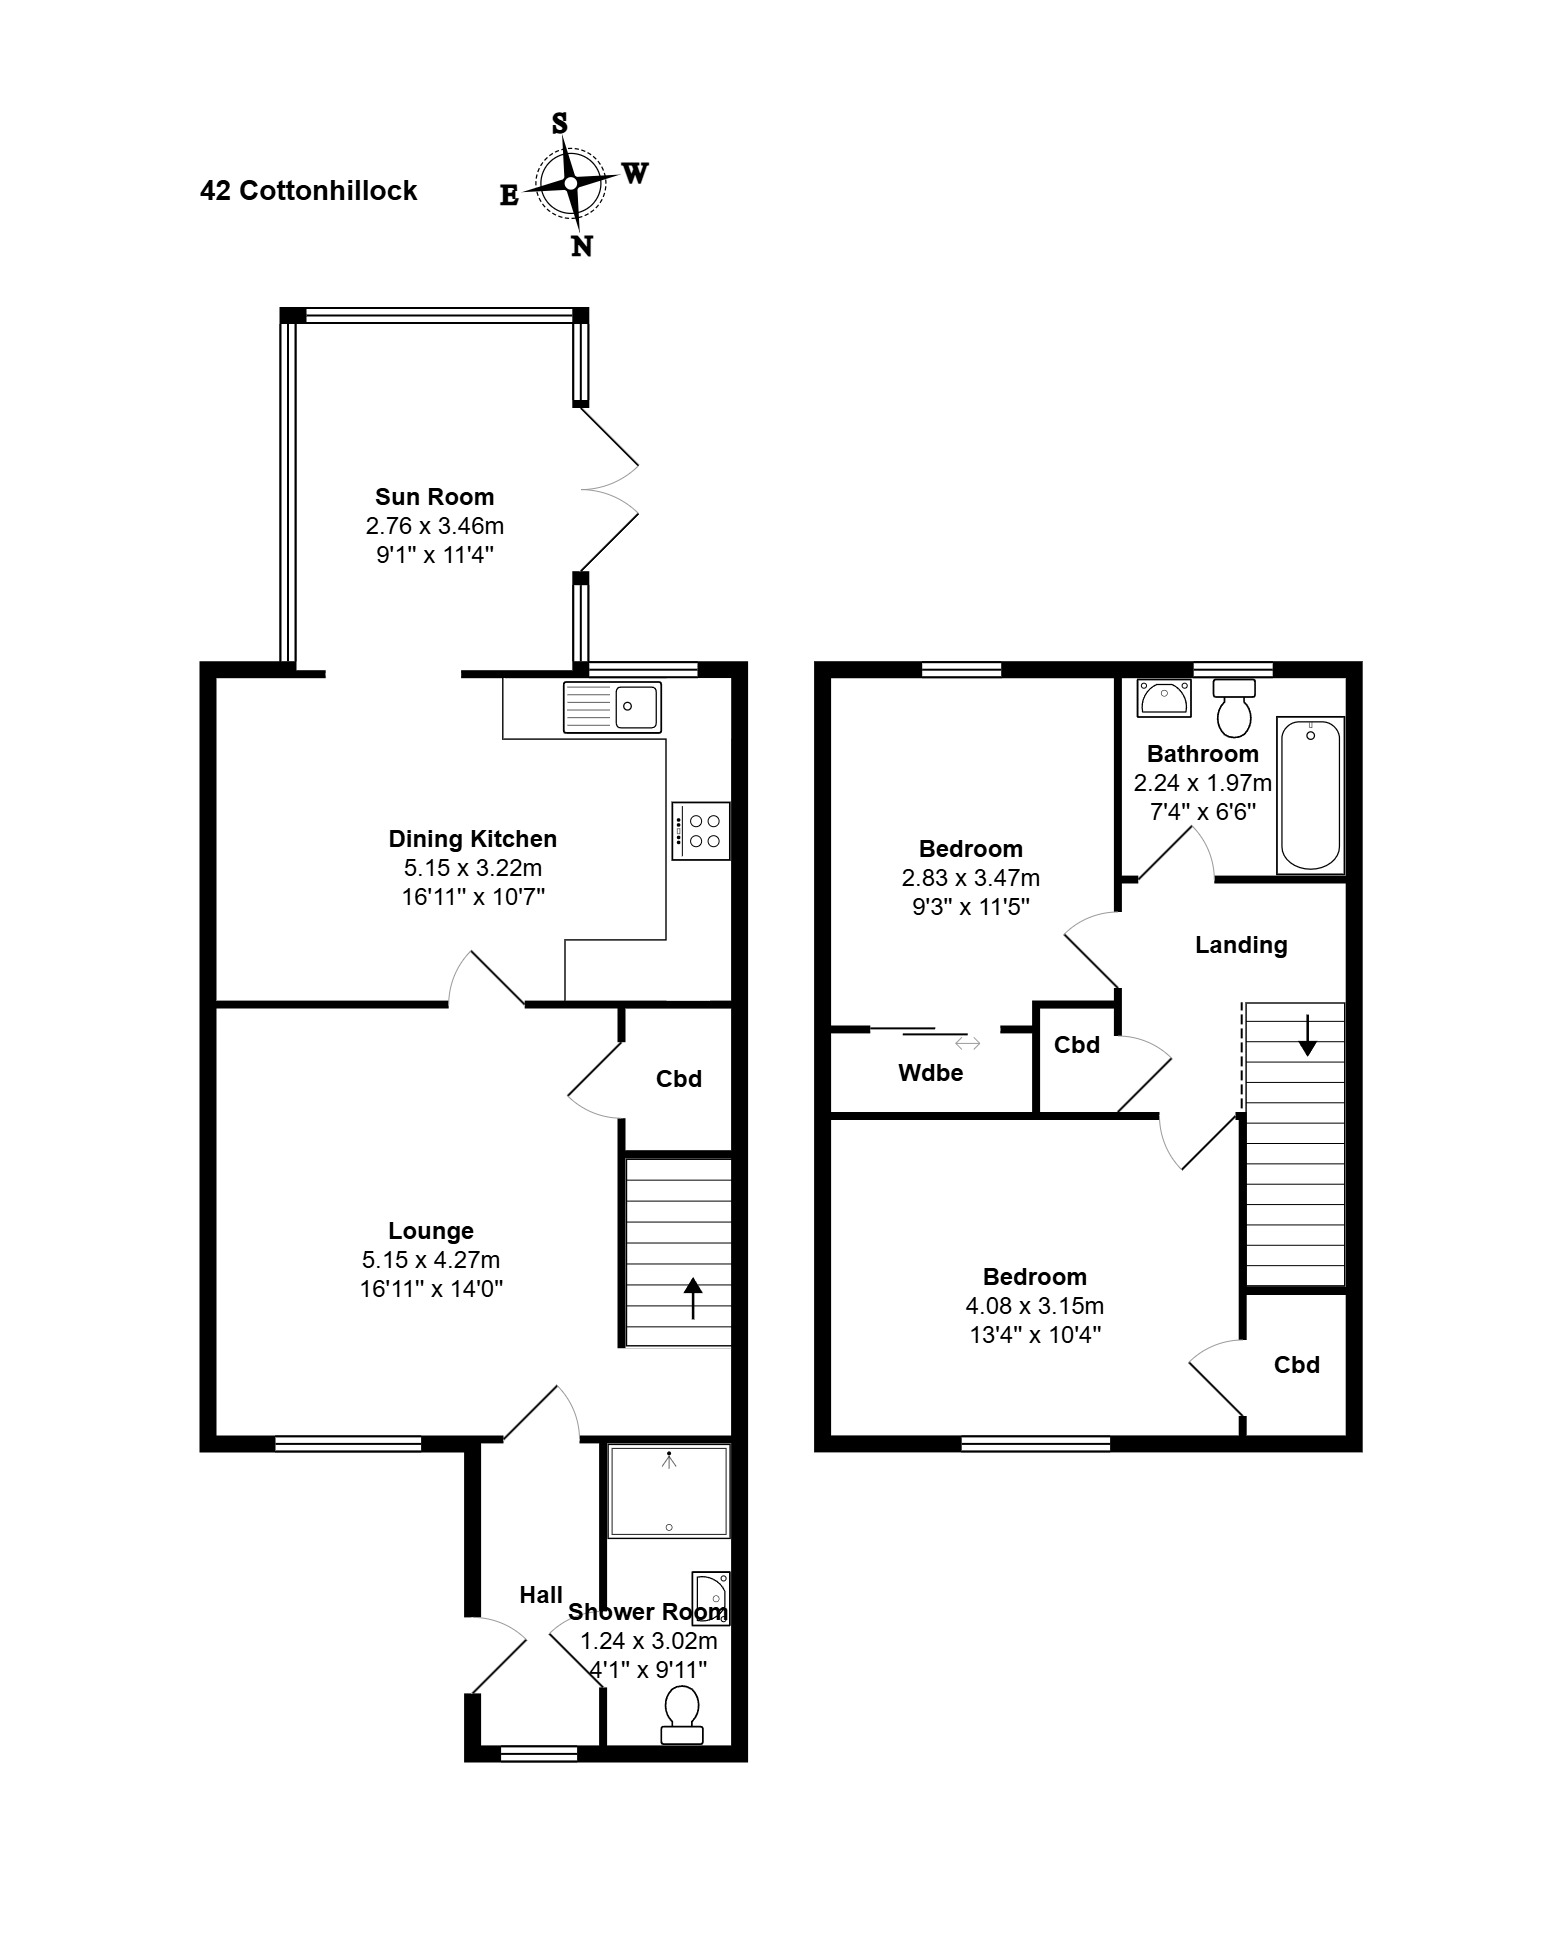
Floorplan
We are delighted to bring to the market this stunning two bedroom semi detached home, built to a high specification with the added advantage of a beautiful sun room, driveway and ample outside space.
Offering spacious accommodation over two floors, the property benefits from double glazing, and oil central heating.
The ground floor accommodation begins with a welcoming entrance porch with access to a shower room.
The lounge is a good size and flows through to the modern dining kitchen which is fitted with a good range of high quality units with ample space for entertaining.
The bright and airy Sun room is off the kitchen and overlooks the rear garden.
The upper floor comprises two generously sized bedrooms which benefit from built in storage. A modern bathroom completes the accommodation.
The village of Methlick is situated on the banks of the River Ythan and lies approximately 7 miles and 13 miles respectively from the larger towns of Ellon and Inverurie.
Enjoying a vibrant community spirit, local amenities include a primary school, church, general store, and pub with restaurant.
Features
Accommodation:
Entrance Porch: Window to front. Tiled flooring. Radiator.
Shower Room:Fitted with WC, wash hand basin and shower enclosure with Aqua panelling. Window to front. Tiled flooring. Radiator.
Lounge: Window overlooking a generous, well maintained open space. Under stair storage cupboard. Stairs giving access to the upper floor. Ceiling downlighters. Carpeted. Radiator.
Dining Kitchen: Fitted with a wide range of cream coloured wall and base units with contrasting worktops. 4 ring hob, under oven and chimney style extractor hood. Integral fridge freezer. Luxury Vinyl flooring. Roller blind to window. Ceiling downlighters.
Dining Area: A large area with ample space for table and chairs. Radiator.
Sun Room: Bright and airy sun room overlooking the rear garden. Roller blinds. Radiator. Doors to rear garden.
Upper Hallway: A carpeted staircase and upper hallway giving access to both bedrooms and bathroom. Access to loft space.
Double Bedroom (1): Spacious double bedroom with window overlooking the front of the property with a lovely open outlook. Feature wall papered wall. Walk in wardrobe providing ample shelving and hanging space. Roman blind. Carpeted. Radiator.
Double Bedroom (2): Another good sized double bedroom situated to the rear. Fitted wardrobe with sliding doors providing ample shelving and hanging space. Roman blind. Carpeted. Radiator.
Bathroom: Fitted with a three piece white suite comprising WC, wash hand basin and bath with shower. Partial tiling to walls. Tiled flooring. Shaver point. Roller blinds to window.
Outside:To the front the large driveway provides ample off street parking.
There is a low maintenance front lawn area.
The back garden is fully enclosed making it ideal for children and pets. Laid to lawn with a selection of trees and shrubs. Rotary drier.
Whilst the foregoing particulars and measurements have been prepared in good faith and are believed to be correct, they are intended to be for the general guidance only of prospective purchasers and should not be founded on in any circumstances. All measurements are approximate and the property is sold in its present state of repair.