Offers Over:
£180,000
Information
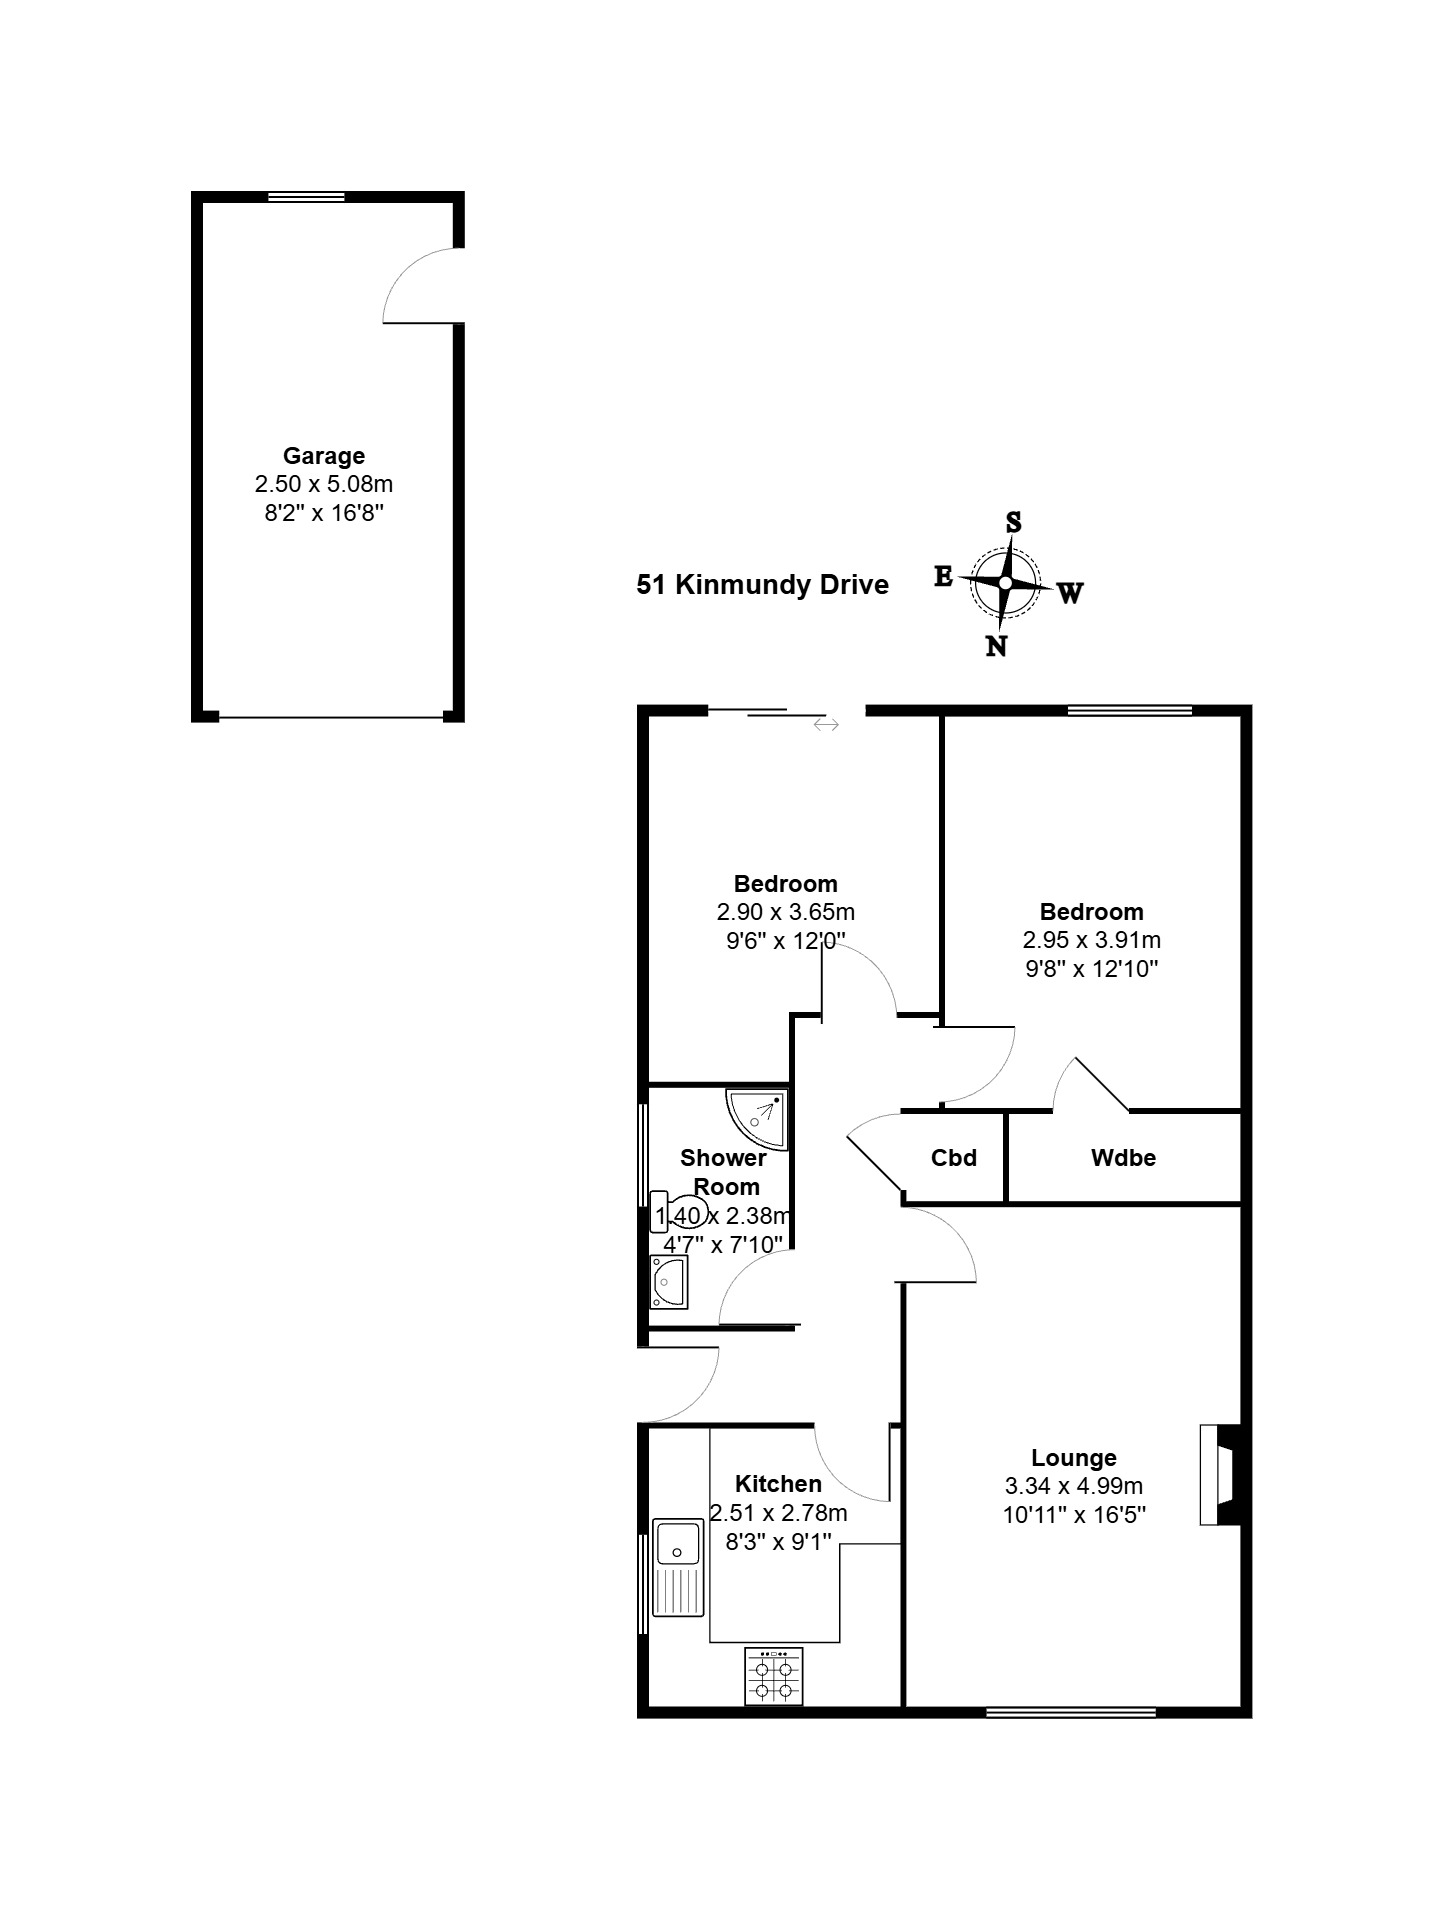
Floorplan
In a quiet setting, this two bedroom semi-detached bungalow offers spacious single-storey accommodation, a large driveway and a single garage. The well-maintained property has neutral décor, laminate flooring, full double glazing, gas central heating and a floored loft. All floor coverings, curtains, blinds, light fittings and kitchen appliances are included in the sale.
Situated in the vibrant, family-friendly town of Westhill, the property is within walking distance of highly regarded primary and secondary schools and local shops. Set in attractive Aberdeenshire countryside, Westhill offers easy commuting to Aberdeen via dual carriageway and a regular bus service. The nearby AWPR provides convenient access to Dyce Airport, Inverurie, Banchory and Royal Deeside. The town boasts excellent amenities, including an 18-hole golf course, swimming pool, hotels and restaurants, as well as excellent employment opportunities at Westhill Industrial Estate and Arnhall Business Park.
Features
Accommodation:
Entrance Hallway
L-shaped entrance hall giving access to all rooms. Large walk in storage cupboard. Access to a floored loft space. Laminate flooring. Matwell. Radiator.
Lounge
A well-appointed lounge with a large picture window overlooking the front of the property. Feature fireplace. Laminate flooring. 2 floating shelves. Curtains and blinds. Radiator.
Kitchen
Fitted with a good range of white fronted wall and base units providing ample storage and worktop space. The gas hob, extractor fan, washing machine, fridge and freezer will be included in the sale. Sink and drainer unit. Laminate flooring. Window to side with roller blind. Radiator.
Double Bedroom (1)
Bright and airy double bedroom overlooking the rear garden. This room has ample space for a double bed and the free standing wardrobe; chest of drawers and bedside cabinet will be included in the sale price. Laminate flooring. Radiator.
Double Bedroom (2)
Overlooking the rear with doors giving access to the garden. Curtains. Laminate flooring. Radiator.
Shower Room
A fully tiled shower room, fitted with a three piece white suite comprising WC, wash hand basin and shower enclosure. Bathroom cabinet. Heated towel rail. Window to side. Laminate flooring.
Outside
The low-maintenance front garden is mainly laid with stone chippings. A tarred driveway offers ample off-street parking for several cars and leads to a single garage with power and lighting.
The fully enclosed rear garden features stone chippings and a spacious paved patio with ample room for outdoor furniture and al fresco dining. The shed and greenhouse will be included in the sale price.
Whilst the foregoing particulars and measurements have been prepared in good faith and are believed to be correct, they are intended to be for the general guidance only of prospective purchasers and should not be founded on in any circumstances. All measurements are approximate and the property is sold in its present state of repair.