Offers Over:
£295,000
Information

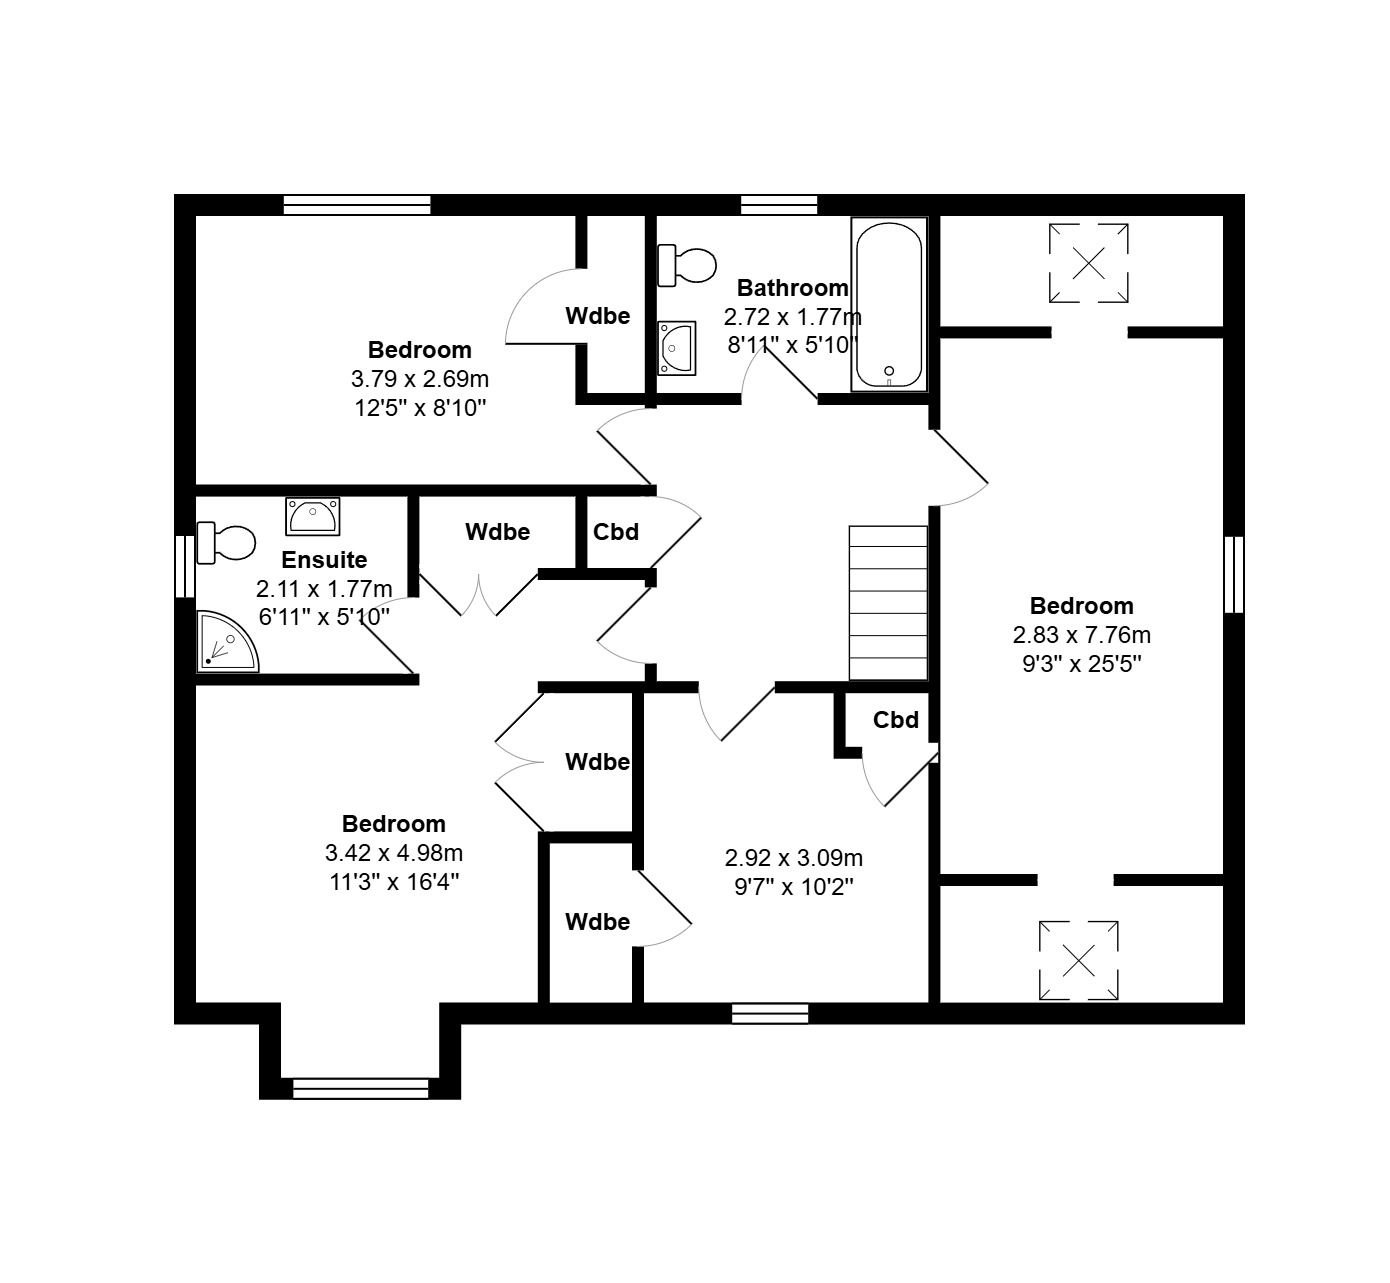
Floorplan
We are delighted to offer for sale this beautiful four bedroom detached family home. The property offers spacious accommodation over two floors and benefits from double glazing, oil central heating and a recently installed boiler. The property will be sold complete with all floor coverings, curtains, blinds, light fittings and kitchen appliances.
Insch is a popular village with the railway station and A96 providing excellent commuting opportunities to Inverurie, Dyce and Aberdeen. Local amenities include a primary school, health centre, leisure centre, golf course and a variety of shops. The town of Inverurie which is situated only 11 miles away has an excellent array of leisure and retail facilities.
Features
Accommodation:
Ground Floor
Entrance Hallway
A welcoming entrance hallway with staircase leading to the upper floor. Wood effect laminate flooring. Radiator.
Cloakroom
Fitted with WC and wash hand basin. Window with blind. Radiator.
Lounge
This spacious room overlooks the front of the property. Double glass panelled doors give access to the dining kitchen. Wood effect laminate flooring. Wooden slatted blinds and curtains. Radiator.
Dining Kitchen
This generously proportioned dining kitchen featuring a breakfast bar and central island is fitted with a good range of wall and base units with contrasting worktops. Sink and drainer in the front of a large window overlooking the rear garden. Induction hob, under oven, extractor hood and integral dishwasher. Radiator. The free standing fridge freezer will also be included in the sale. Door giving access to the large under stair cupboard.
Dining Area
Ample space for a large dining table and chairs. Access to the sun room.
Sun Room
Stunning sun room overlooking the garden with floor to ceiling windows, 4 Velux windows in the vaulted ceiling and patio doors giving access to the raised decking area and rear garden. Woodburning stove. Radiator.
Utility Room
Fitted base unit with contrasting worktop matching the kitchen, sink and drainer. The utility room houses a washing machine and integral fridge which will be included in the sale price. Wooden slatted blinds. Radiator. Door to rear garden. Access to the second utility room and garage.
First Floor
Carpeted staircase leading to the first floor landing with hatch giving access to the partially floored loft.
Master Bedroom
Good sized double bedroom with window to front. Fitted wardrobes providing shelving and hanging space. Wooden slatted blinds and curtains. Carpeted. Radiator.
En Suite Shower Room
Fitted with a three piece white suite comprising WC, wash hand basin and separate shower enclosure. Wall mirror. Wood effect laminate flooring. Window with blind. Extractor fan. Radiator.
Double Bedroom (2)
This lovely bedroom is bright and airy due to the large dual aspect Velux windows allowing an abundance of natural light. Wood effect laminate flooring. Small window with roller blind. Radiator.
Double Bedroom (3)
Another good sized double bedroom with fitted wardrobe providing shelving and hanging space. Carpeted. Roller blind. Radiator. Window.
Bedroom (4)
Overlooking the front of the property. 2 fitted cupboards with shelving and hanging space Wooden slatted blind. Radiator. Window.
Family Bathroom
Fitted with a three piece white suite comprising WC, wash hand basin and bath with shower. Partially tiled wall. Window with wooden slatted blind. Extractor fan. Radiator.
Outside
To the front lies a tarred driveway with ample space for several cars and a grassed area with a variety of established shrubs. A path to the side leads to a gate giving access to the fully enclosed rear garden which features a large, decked area, ideal for alfresco dining, and an area laid to lawn surrounded by a range of mature trees and shrubs. The rotary dryer and shed will be included in the sale price.
Garage
Single garage with up and over door. The rear section of the garage is currently used as a second utility area and is fitted with range of cupboards and worktop space. The tumble dryer will be included in the sale price. The boiler is located here.
Whilst the foregoing particulars and measurements have been prepared in good faith and are believed to be correct, they are intended to be for the general guidance only of prospective purchasers and should not be founded on in any circumstances. All measurements are approximate and the property is sold in its present state of repair.