Offers Over:
£190,000
Information
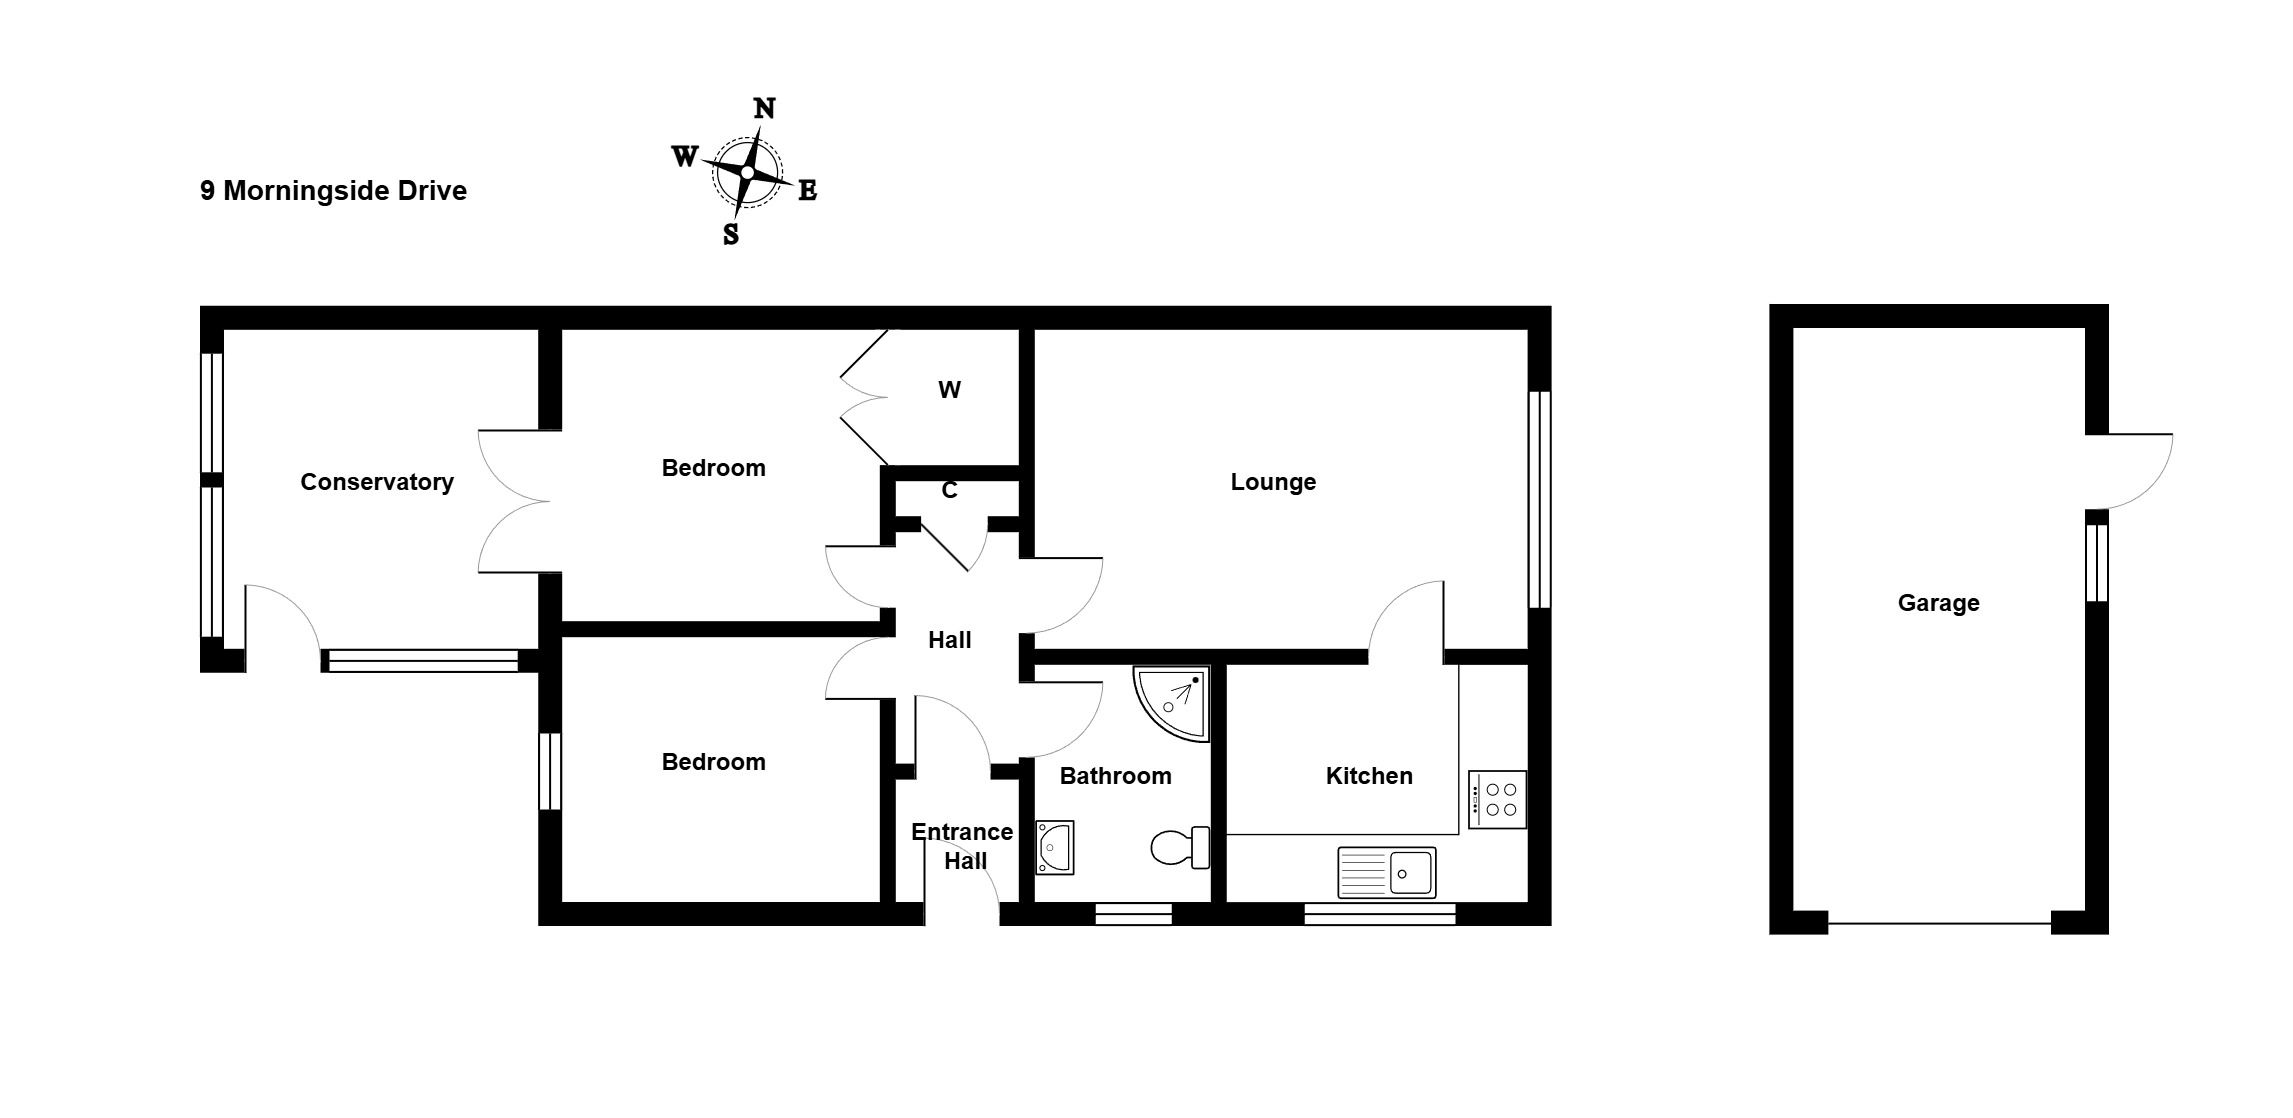
Floorplan
We are pleased to offer this beautiful two-bedroom semi-detached bungalow with conservatory and single garage to the sales market. Refurbished to a high standard throughout, the property features fresh décor, a recently installed ‘Howdens’ fitted kitchen, new internal doors and quality carpets. It provides spacious accommodation on one level and benefits from full double glazing and gas central heating (new boiler 2023).
All recently laid carpets, blinds, light fittings and kitchen appliances are included in the sale.
Inverurie is a thriving, expanding town with excellent road and rail links north and south, including to Aberdeen, Dyce, Huntly and Elgin. Local amenities include several primary schools, Inverurie Academy, a health centre, cottage hospital, supermarkets, a swimming pool and community centre, with golf, tennis and hill walking also available nearby.
Features
Accommodation:
Entrance Porch
Electricity meter cupboard. Matwell. Door to hallway.
Hallway
A welcoming hall giving access to most rooms. Carpeted.
Lounge
A bright room with large window overlooking the front of the property. Carpeted. Radiator. Door leading to the kitchen.
Fully Fitted Kitchen
Recently installed 'Howdens' fitted kitchen which has a wide range of Grey fronted wall and base units with contrasting worktops. New hob, extractor fan, under oven and washing machine which will be included in the sale price. Wall mounted cupboard housing the central heating boiler. Window to side with roller blind. Vinyl flooring. Smoke and Carbon monoxide detectors.
Conservatory
A bright, fully glazed conservatory overlooking the rear garden, with laminate flooring and direct access to the garden.
Double Bedroom (1)
Freshly decorated bedroom with window overlooking the rear garden. Curtains. Carpeted. Radiator.
Double Bedroom (2)
Situated off the Conservatory this double bedroom has a fitted wardrobe which provides shelving and hanging space. Carpeted. Radiator.
Shower Room
Fitted with a three-piece white suite comprising WC, wash hand basin and separate shower cubicle with Aqua panelling to walls. Wall mounted cabinet. Towel rail. Window to side.
Outside
To the front lies a well-cared for garden which is laid to lawn.
To the side there is a large driveway with space for several vehicles which in turn gives access to the single garage.
The rear garden is private, with an area which is laid to lawn and a variety of plants and shrubs. The garden shed will be included in the sale price.
Whilst the foregoing particulars and measurements have been prepared in good faith and are believed to be correct, they are intended to be for the general guidance only of prospective purchasers and should not be founded on in any circumstances. All measurements are approximate and the property is sold in its present state of repair.